POST-WAR HOMES
Post-war home.
Know the build
Two houses from the same decade can have different frames, floors and roof structures. Identify the building system, what has changed and what the inspection can actually reach.
Identify an unfamiliar system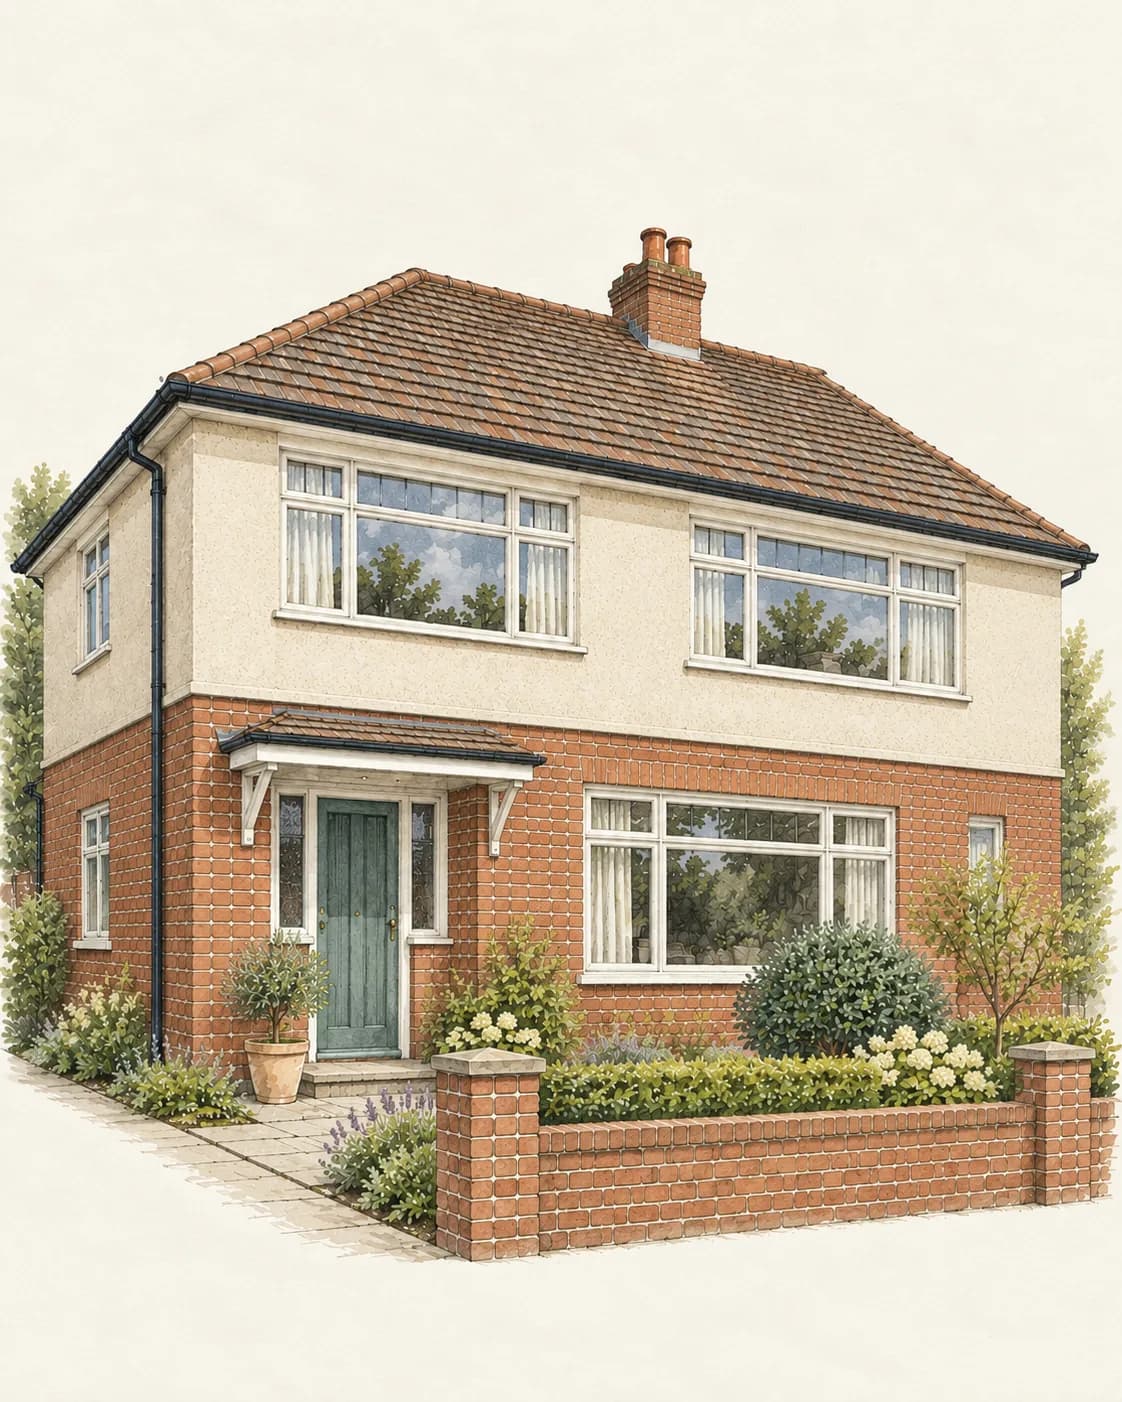
POST-WAR / IDENTIFY THE SYSTEM
Same decade.Different construction.
- 01Roof
Arrangement and alterations.
- 02Walls
The actual structural system.
- 03Floor
Evidence beneath the finish.
Fictional architectural illustration. Illustrative study · not a diagnosis or construction specification.
The answer
The decade is context. The construction determines the enquiry.
Some homes from this period use familiar masonry construction; others use different structural systems. A survey should establish what can reasonably be identified and explain significant uncertainty. Do not classify a house, diagnose a defect or choose treatment from its age alone.
The questions that matter
Define the enquiry.
- 01
Confirm the structural system
Ask what evidence identifies the walls and primary structure. Brick or render can conceal a frame, and a familiar-looking roof does not identify the walls beneath it. If concrete, steel or timber systems are suspected, give the practice the details before booking so relevant experience can be confirmed.
- 02
Read the roof arrangement
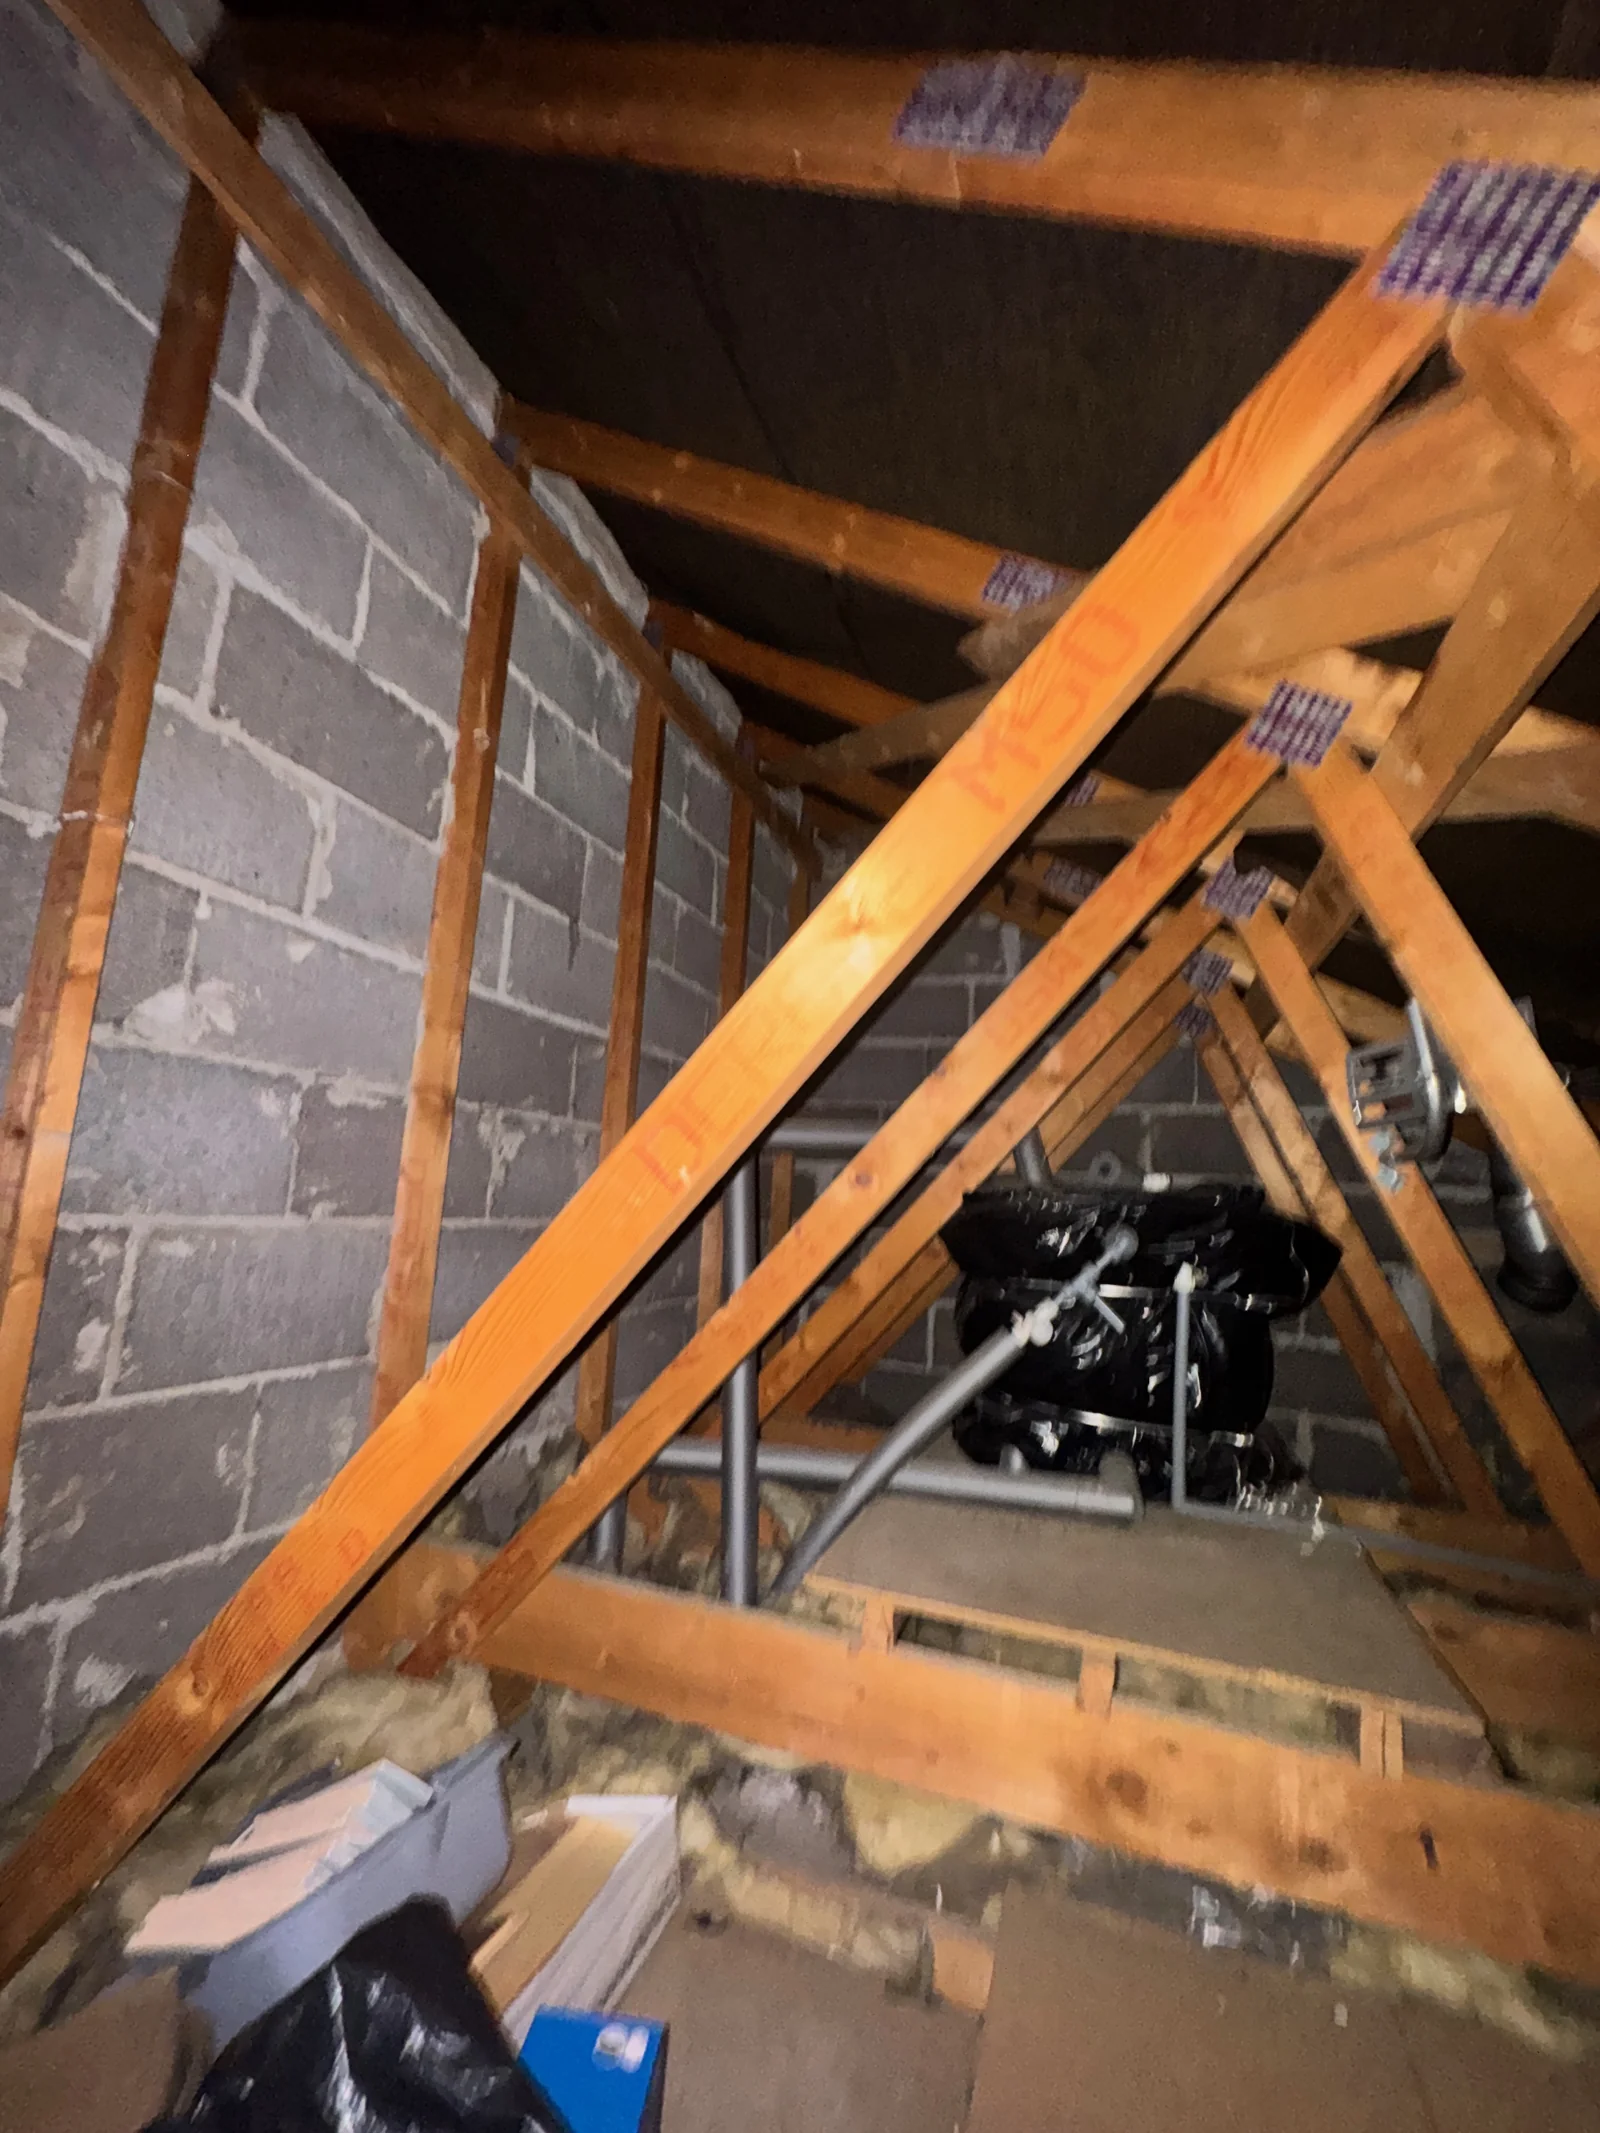
A roof may use prefabricated trusses, traditional members, a flat-roof construction or later alterations. The important questions include supports, bracing, connections, access, weathering and changes—not simply whether the roof looks modern. Do not cut or alter truss members to create storage or access.
- 03
Understand floors and finishes
Identify the floor construction and any visible movement or deterioration. Where a slab or its underlying material raises concern, a visual home survey cannot establish concealed composition or confirm a chemical mechanism. Define any sampling or opening-up enquiry separately and consider suspect finishes before disturbance.
- 04
Trace improvements and extensions
Replacement windows, insulation, re-roofing and open-plan work may have changed how the original building performs. Ask about installation dates, specifications and relevant records. New components and attractive finishes do not automatically demonstrate suitable detailing or adequate support.
Read the evidence
Inspect the building you are buying today.
The same street can contain original construction, repaired systems and houses altered through several generations. Establish the actual system and repair history before drawing conclusions about mortgage or insurance acceptability. Those decisions belong to the particular lender or insurer and may require information beyond a general home survey.
Materials of concern may occur in buildings from this period, but their presence cannot be confirmed from the decade or a photograph. Where the survey flags a suspect material, avoid disturbing it and commission the appropriate competent investigation. A report should separate the observed evidence from what remains unconfirmed.
Some concerns need a coordinated enquiry: a distorted floor may involve construction, drainage, loading or material issues, while a roof symptom may involve covering, ventilation or support. Resist treating every crack as the same problem. Ask what the original surveyor suspects, which alternatives remain and what evidence would resolve the significant uncertainty.
Scope and limits
Different systems need different questions.
| Possible detail | Useful question | Important limit |
|---|---|---|
| Masonry or a concealed frame | What evidence identifies the actual system? | An outer finish alone may not settle the construction. |
| Trussed roof | Are accessible bracing, connections and alterations satisfactory? | An image of one truss does not establish the whole roof’s adequacy. |
| Concrete ground floor | What symptoms or construction evidence justify further investigation? | Age and location alone do not confirm a chemical defect. |
| Later insulation or windows | How do the replacement details interact with the original building? | A certificate or new finish does not reveal every concealed junction. |
From the archive
A detail, in context.
Before you commit
Turn the finding into a useful instruction.
- 01
Establish what is known
Gather construction records, repair documents and photographs and tell the practice about unfamiliar systems.
- 02
Agree the survey fit
Choose on condition, complexity and competence, with a clear explanation of access and limitations.
- 03
Resolve the specific unknowns
Obtain any recommended specialist findings and check lender requirements before becoming committed to the purchase.
Primary references
Read the source. Check the scope.
On the record
Where homes of this period are most common.
The Valuation Office Agency records when each home on the council tax list was built. Its band for 1965 to 1982 covers most of the 1960s and 1970s; homes built from 1960 to 1964 are counted in the band before it. A town’s share is context for your questions. It is not a finding about the house you are buying.
Homes built 1965 to 1982
Across England and Wales, 18% of homes were built from 1965 to 1982. The marker on each bar shows that share.
The highest shares
- SkelmersdaleNorth West, 16,120 homes64%
- HaxbyYorkshire & Humber, 4,750 homes63%
- CotgraveEast Midlands, 3,540 homes48%
- BillingeNorth West, 2,700 homes47%
- EmleyYorkshire & Humber, 710 homes46%
- RedditchWest Midlands, 36,100 homes44%
- DronfieldEast Midlands, 9,660 homes44%
- TamworthWest Midlands, 34,140 homes44%
The largest places we cover
- BirminghamWest Midlands, 460,490 homes19%
- LiverpoolNorth West, 254,710 homes9%
- LeedsYorkshire & Humber, 253,510 homes15%
- SheffieldYorkshire & Humber, 238,400 homes16%
- ManchesterNorth West, 222,330 homes12%
- LeicesterEast Midlands, 161,610 homes15%
- CoventryWest Midlands, 152,410 homes12%
- NottinghamEast Midlands, 136,940 homes21%
Each figure describes an area, not a home: it is context for your questions and says nothing about the property you are buying. A town’s name opens its Level 2 page, where its whole record is set out.
Council Tax: stock of properties 2026, table CTSOP4.1, Valuation Office Agency, as at 31 March 2026. Source: Valuation Office Agency, licensed under the Open Government Licence v3.0. How each area is measured.
See all 316 towns by this figureThe decision rule
Resolve the significant unknowns with the right scope of professional advice before committing.
Help me choose a surveyChoose the next step
Choose the survey around the construction.
A conventional home in reasonable condition may suit Level 2. An unusual construction system, substantial alterations or planned major work is a reason to discuss the Level 3 scope with the practice before booking.
Send the listing and any construction or repair records you have. The non-standard construction guide explains the questions to raise.
- Compare survey costs and inclusions before choosing on the headline fee.
- Use the survey chooser as a starting point for discussion with the inspecting practice.
- Find local survey guidance for the property’s location.
- Check a quote for the property once the appropriate service is clear.
Questions
A few good
questions.
Talk to us 01Are 1960s and 1970s houses non-standard?
Some are and some are not. Identify the actual system; the decade is not a construction diagnosis.
02Does the age confirm asbestos?
No. Age may be relevant background, but confirmation of a suspect material requires appropriate sampling and analysis.
03Will a Level 3 survey identify every concealed defect?
No. It provides a more detailed assessment within an agreed scope but remains subject to access and other limits. Further investigation can still be required.
04Can a house from this period have serious structural concerns?
Any building can have significant concerns. Their importance depends on actual evidence, construction, alterations and condition rather than a blanket judgement about a decade.