A photograph shows the detail. The report explains what it means, what remains uncertain and what to do next. Follow twelve actual findings from six issued reports, from the original observation to the advice.
These examples were checked against issued reports and their photographs in Jarelle Mills’s survey archive. Names, addresses and booking references are withheld. Each summary preserves the original finding, uncertainty and recommendation. Ratings belong to the original report element; they are not new assessments of a photograph. No later investigation, completed repair or saving is claimed. SurveyChoice arranges surveys; the inspecting practice provides the professional advice.
THE FINDING INDEX
Find the detail. Read the reasoning.
Search a concern, then jump to the original photograph, the report’s conclusions and the questions that remained open.
12 examples in the index · choose one to jump to its report summary
EXAMPLE / 01 ROOF COVERINGS / A DEFINED REPAIR
One slipped tile. A wider roof check.
Use the finding to define a contractor's inspection and quotation before exchange.
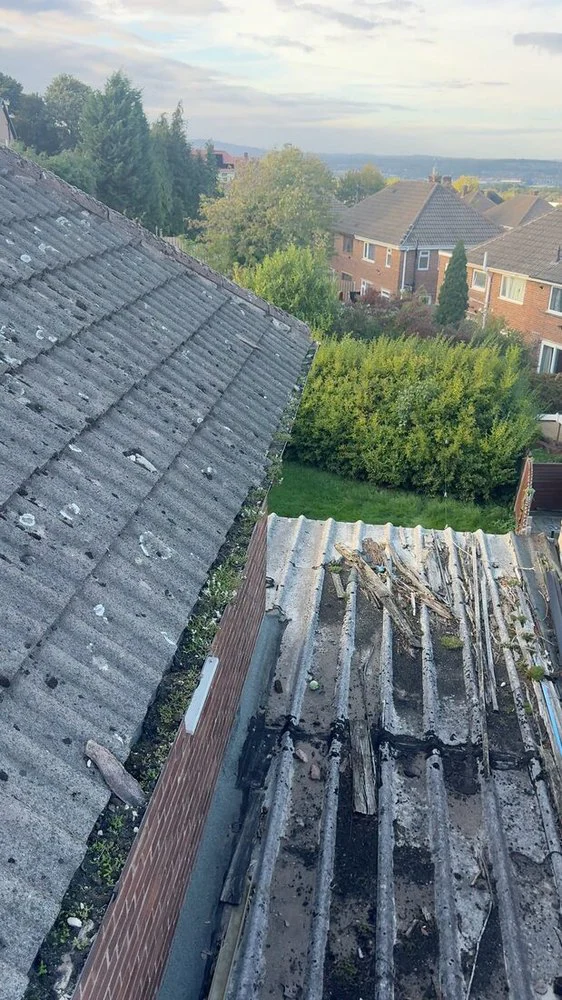
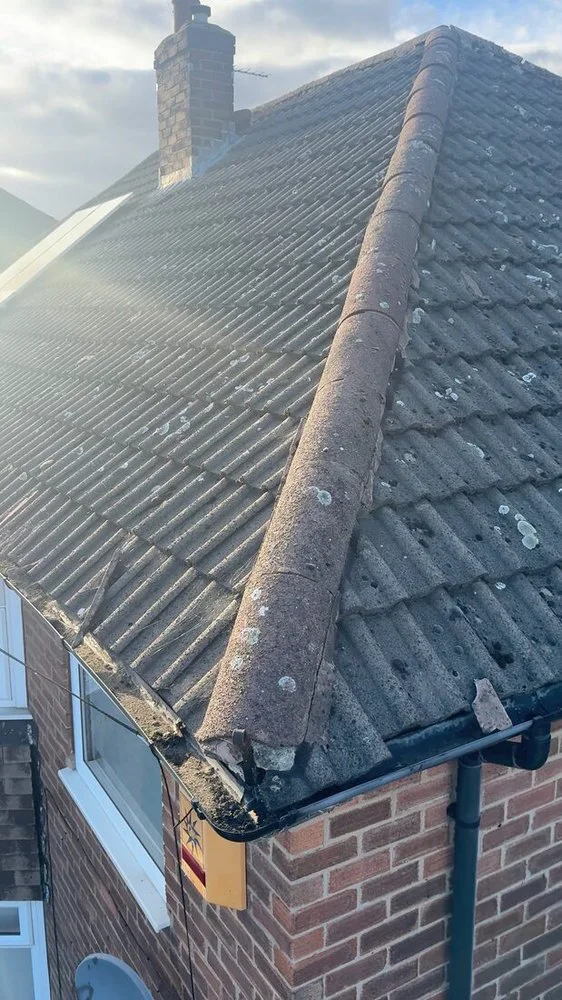
A tile on the bottom row at the right-hand side had slipped. Pointing was coming away from the front hip and missing in places at the rear hip; fallen mortar was also recorded in the front gutter.
02What the report concluded
The report identified roof repairs requiring attention. It recommended that a roofer inspect the roof, hips and ridge, rather than treating the photograph as a complete specification for the whole roof.
03What remained uncertain
This was a visual inspection. The photograph does not establish the condition of every fixing or concealed part of the roof, and the report did not say the whole roof needed replacement.
04What was recommended
A roofing contractor was to inspect the roof, hips and ridge, repoint the hips and refix the slipped tile. The buyer was advised to obtain a quotation before exchange, with the report's separate gutter and debris-clearance recommendations also considered.
Why this element was rated 2+
Roof coverings were rated 2. The element included several roof types and maintenance recommendations; the rating was not a new assessment of this single tile.
Checked against the issued Level 2 report from Sheffield: 5b · Roof coverings; pages 18–20; photograph 5. Reviewed 24 October 2026. Wording is an anonymised summary, rather than a reproduction of the report.
EXAMPLE / 02 ROOF SPACE / INSULATION AND VENTILATION
More insulation was not the answer.
An insulation finding can require removal and ventilation checks, rather than another layer.
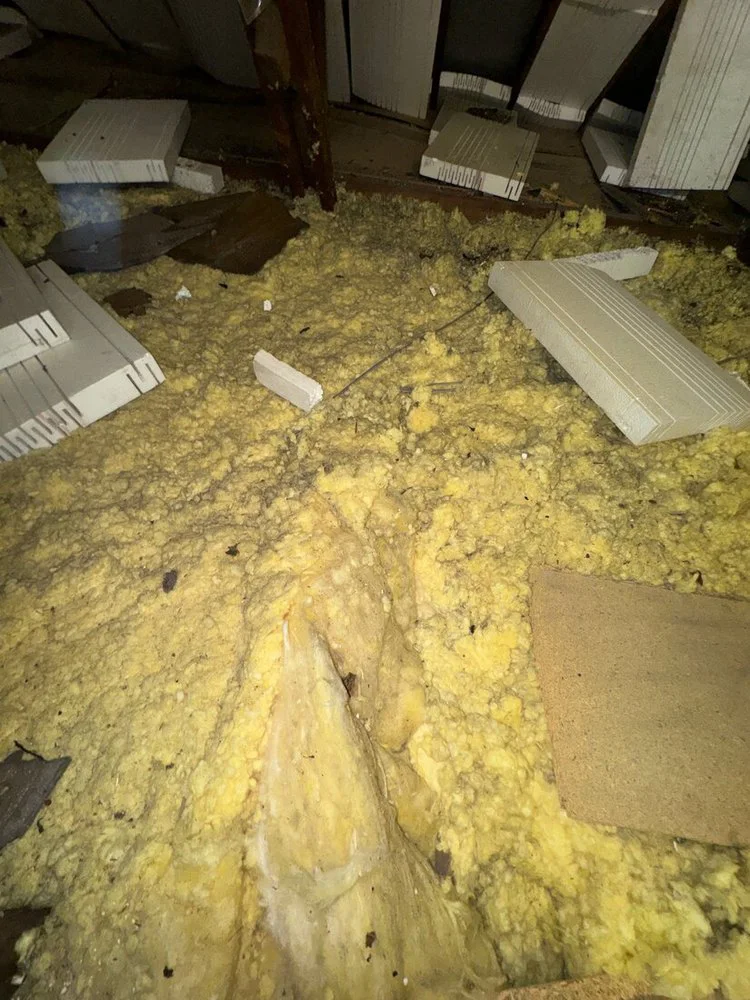
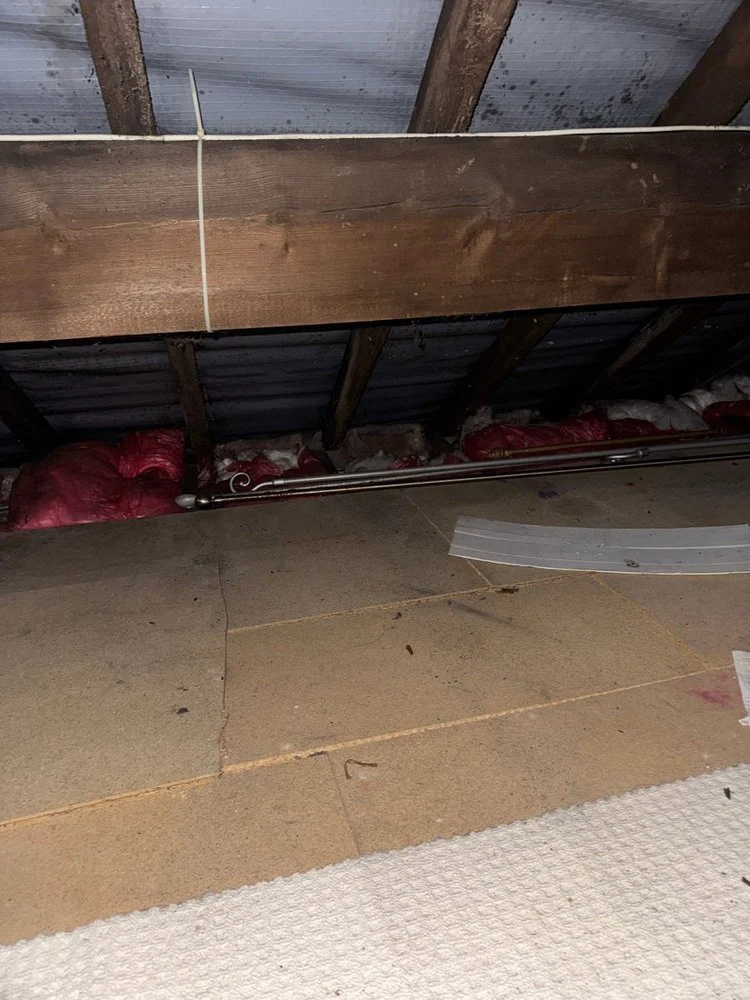
Polystyrene tiles had been fitted between the rafters beneath a breathable membrane. Many had fallen onto the loose-fill mineral wool at ceiling level. No condensation or staining was noted in the roof space.
02What the report concluded
With insulation already at ceiling level, the report explained that the rafter tiles added little and loose tiles could obstruct ventilation at the eaves. It also identified the material's combustibility and the potential for contact with PVC cable sheathing to damage it over time.
03What remained uncertain
The reported EPC insulation depth was not measured during the inspection. The report did not record an electrical test or confirm damaged cable sheathing; roof-space ventilation still needed to be checked.
04What was recommended
A roofing contractor was to remove the fallen and remaining polystyrene tiles, rather than refix them, and confirm adequate ventilation. The electrician carrying out the Electrical Installation Condition Report was to check the roof-space wiring.
Why this element was rated 2+
The roof structure element was rated 2. The recommendation addressed the unsuitable loose tiles and necessary checks; the report did not diagnose a wet roof or structural timber failure.
Checked against the issued Level 2 report from Coventry: 6a · Roof structure; pages 29–30; photograph 34. Reviewed 24 October 2026. Wording is an anonymised summary, rather than a reproduction of the report.
EXAMPLE / 03 CEILINGS / MATERIAL NOT CONFIRMED
Before making good the crack, establish the coating.
A small decorating job can need a material check before work begins.
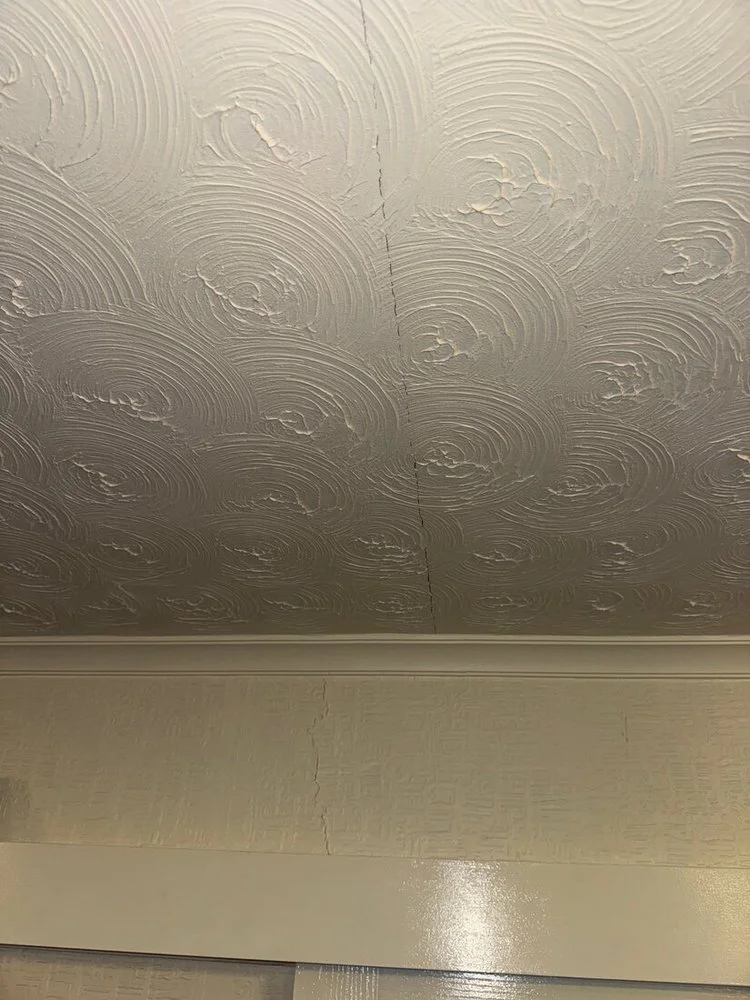
A crack across the textured coating on a living-room ceiling.
ANONYMISED REPORT SUMMARY Level 2 / 6b · Ceilings
2
01What was observed
A straight crack along a board in the textured living-room ceiling lined up with a crack in the hall. A vertical crack towards the ceiling above the door was also recorded.
02What the report concluded
The report recommended monitoring and making good the cracks during redecoration. It separately warned that textured coatings applied before 2000 may contain asbestos, making the proposed preparation work relevant to the advice.
03What remained uncertain
Asbestos was not confirmed by a sample result. A photograph cannot identify the coating's composition, and this example does not turn the recorded cracks into a diagnosis of subsidence.
04What was recommended
Monitor the cracks and arrange specialist testing of the textured coating before sanding, scraping, drilling or making good the cracks. The original advice distinguished an undisturbed coating in good condition from work that would disturb it.
Why this element was rated 2+
The ceiling element was rated 2. This preserves the original rating and its maintenance advice; it does not imply that suspected asbestos was laboratory-confirmed or that every ceiling required removal.
Checked against the issued Level 2 report from Coventry: 6b · Ceilings; pages 30–31; photograph 37. Reviewed 24 October 2026. Wording is an anonymised summary, rather than a reproduction of the report.
EXAMPLE / 04 FLOORS / THE LIMIT OF ONE OPENING
One opening cannot clear the whole floor.
Read the extent of access alongside a reassuring observation about the part that was visible.
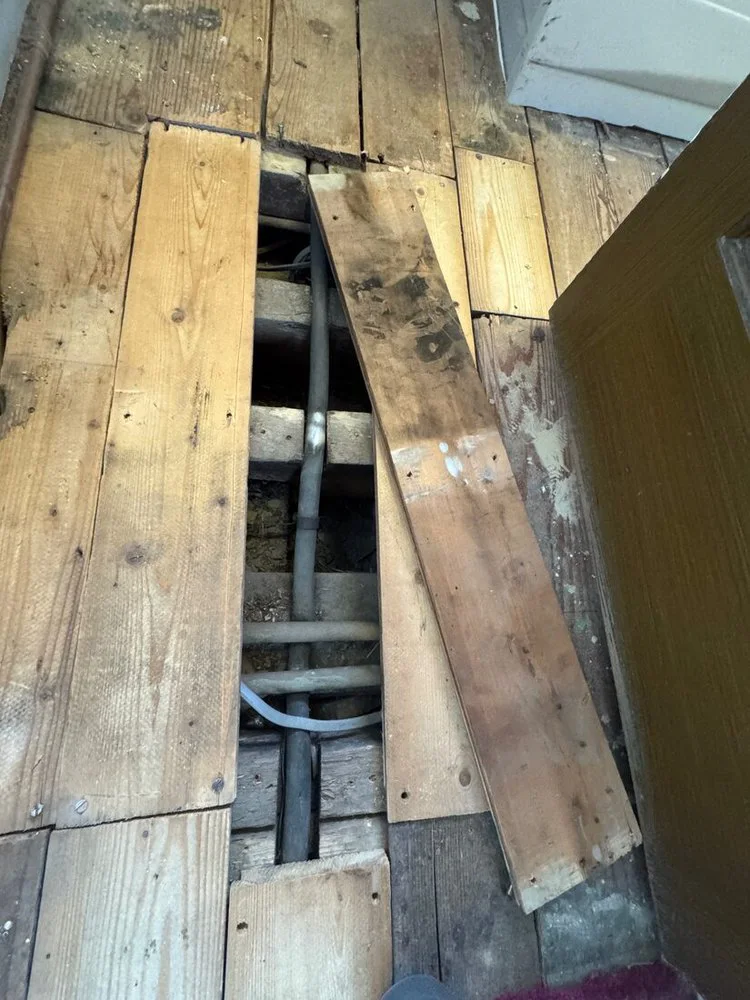
Exposed pipework and debris beneath lifted floorboards at a bathroom entrance.
ANONYMISED REPORT SUMMARY Level 3 / 6d · Floors
2
01What was observed
Boards were already lifted at the bathroom entrance, with loose boards and debris beneath. No signs of rot or wood-boring insect attack were seen in the timbers visible through that opening. The ground-floor joists were wholly concealed.
02What the report concluded
The report expressly limited that observation to one opening. It did not establish the condition of the floor timbers as a whole. A noticeable first-floor slope was also recorded, with its cause unresolved.
03What remained uncertain
The floor voids were not inspected, no ground-floor access hatch was noted, and the ground-floor construction remained an unverified assumption based on the EPC and the property's context. A Level 3 inspection had not exposed the concealed structure.
04What was recommended
Refix the loose bathroom boards and reinstate the lifted boards with a joiner. Include concealed timbers and bearings, decay, insect attack and the floor slope in the scoped damp and timber investigation. The same element called for a Refurbishment and Demolition asbestos survey before legal commitment, to scope materials that the planned works would disturb.
Why this element was rated 2+
Floors were rated 2 in the source. That element rating sits alongside specific investigation recommendations; it is not a certificate that concealed timbers were sound or free from insect attack.
Checked against the issued Level 3 report from Stockport: 6d · Floors; pages 35–36; photograph 49. Reviewed 24 October 2026. Wording is an anonymised summary, rather than a reproduction of the report.
EXAMPLE / 05 BATHROOM / STAINING IS NOT A LEAK TEST
A stain showed where to investigate.
The test should answer whether water is still escaping and what lies beneath the stain.
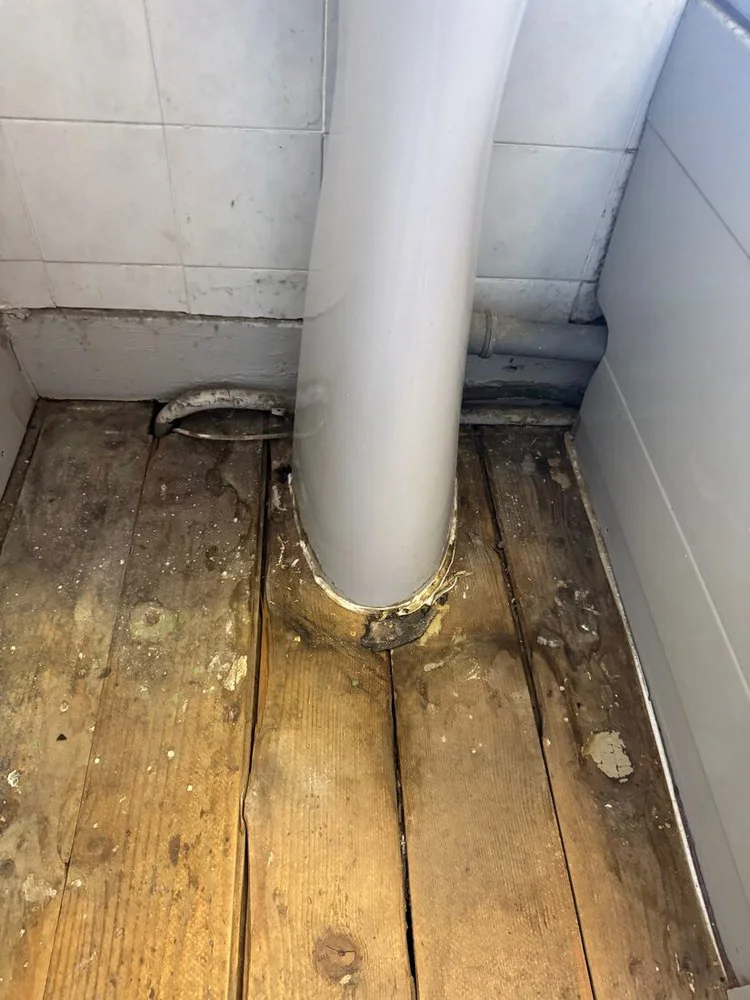
The report recorded staining around the basin pedestal and WC pan. The aged bathroom sat above the entrance hall, where the plaster was significantly deteriorated.
02What the report concluded
Staining at the foot of a sanitary fitting was treated as an indication that water had escaped, potentially from a trap, supply connection or pan seal. The relationship to the room below made a wider plumbing test appropriate.
03What remained uncertain
The stain did not establish whether the escape of water was historic or current. The report had not proved a specific leaking connection or established the condition of all boarding beneath the fittings.
04What was recommended
Commission a full plumbing test by a plumber, rather than checking only the two fittings, and examine the boarding beneath at the same time before occupation. Budget for bathroom replacement, reflecting the suite's age and the work beneath it.
Why this element was rated 2+
Bathroom fittings were rated 2. The original recommendation combined testing, examination of the boarding and refurbishment budgeting; it was not a confirmed diagnosis of an active leak.
Checked against the issued Level 3 report from Stockport: 6h · Bathroom fittings; pages 40; photograph 59. Reviewed 24 October 2026. Wording is an anonymised summary, rather than a reproduction of the report.
EXAMPLE / 06 SERVICES / A SAFETY CHECK STILL NEEDED
A visible fireplace. An untested system.
A building survey can identify the system and the missing evidence without certifying its safety.
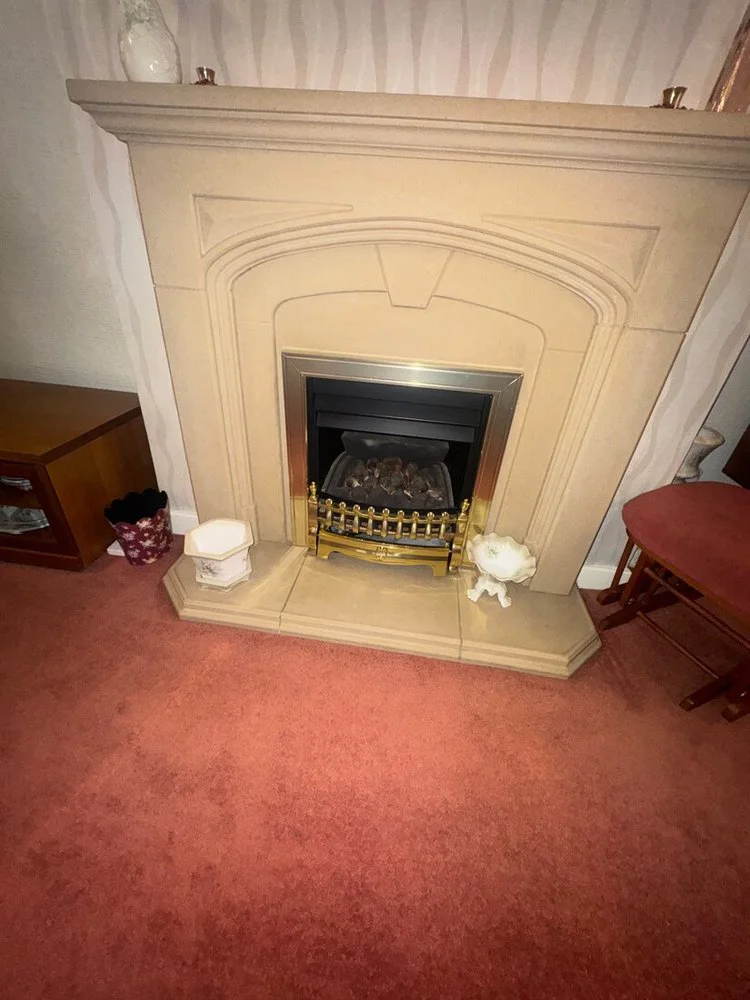
A gas fire within a stone-effect fireplace surround.
ANONYMISED REPORT SUMMARY Level 2 / 6e · Fireplaces, chimney breast and flues
3
01What was observed
A gas fireplace was present in the living room. No separate boiler or external boiler flue terminal was apparent; a thermostat and boxed-in section beside the chimney breast were also recorded.
02What the report concluded
The report considered a back boiler serving the radiators likely, rather than confirmed. It required the Gas Safe check to cover the fire, any back boiler and the flue.
03What remained uncertain
Neither the fire nor its flue had been tested. The report did not confirm that a back boiler was present, that an appliance was safe, or that a specific fault or gas leak had been found.
04What was recommended
Have the gas fireplace and flue checked by a Gas Safe registered engineer before use, including any back boiler. Ask the legal adviser to obtain the servicing and installation records.
Why this element was rated 3+
The fireplaces and flues element was rated 3. The original advice required a specialist safety check before use; the rating was not proof of a diagnosed appliance failure.
Checked against the issued Level 2 report from Coventry: 6e · Fireplaces, chimney breast and flues; pages 34–35; photograph 42. Reviewed 24 October 2026. Wording is an anonymised summary, rather than a reproduction of the report.
EXAMPLE / 07 RAINWATER / A RECORDED DEFECT
A gutter full of debris. A repair to define.
A useful recommendation describes the work and the checks that follow it.
The report recorded debris, mortar, moss and vegetation in the gutters. It also recorded a missing stop end and a garage downpipe discharging directly into the ground.
02What the report concluded
The visible obstruction and incomplete rainwater details were defects requiring attention. The report explained the risk of water discharging onto adjacent walls and ground.
03What remained uncertain
The photograph does not demonstrate the whole drainage route working. The report called for checks of leaks and falls after clearing; it did not present a successful flow test.
04What was recommended
A roofing contractor was to clear the gutters, check leaks and falls, fit the missing stop end and connect the garage downpipe to a gully or drainage system, alongside the roof repairs.
Why this element was rated 2+
The rainwater element was rated 2: attention was required. This was a defined maintenance and repair finding, rather than a diagnosis of structural movement or internal damp.
Checked against the issued Level 2 report from Sheffield: 5c · Rainwater pipes and gutters; pages 21–22; photograph 15. Reviewed 21 October 2026. Wording is an anonymised summary, rather than a reproduction of the report.
EXAMPLE / 08 MOVEMENT / CAUSE UNCONFIRMED
The crack was minor. The unanswered question mattered.
Read why an element is rated 3 before deciding what that number means for the purchase.
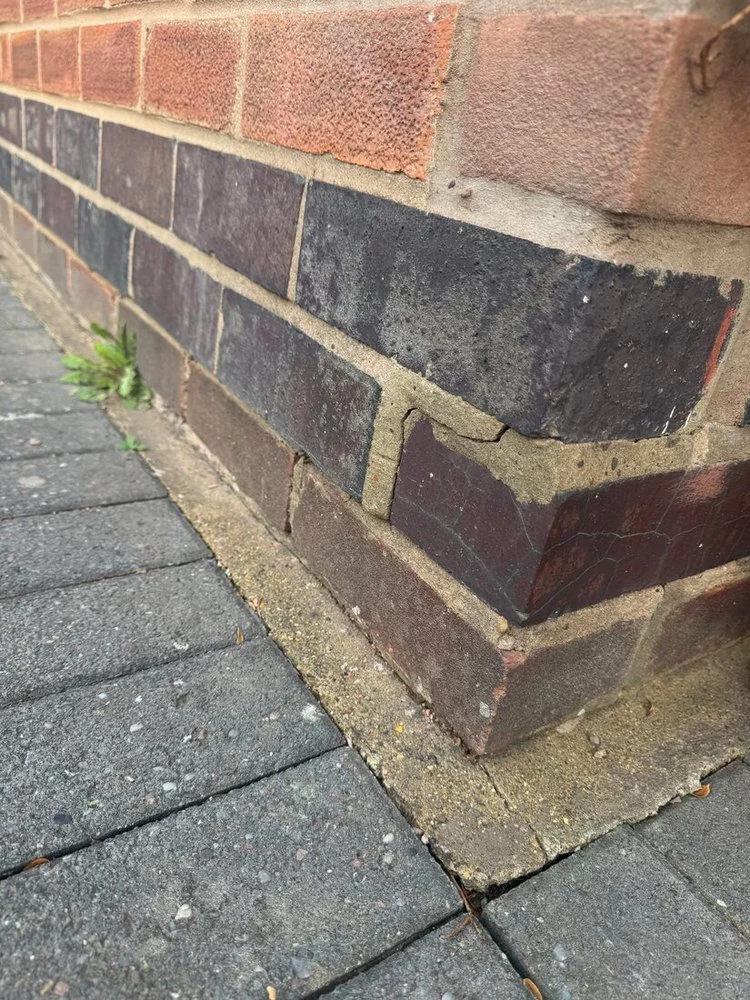
Cracking at a bay corner above a blue brick course and eroded mortar.
ANONYMISED REPORT SUMMARY Level 2 / 5d · Main walls
3
01What was observed
Cracking, eroded mortar and evidence of earlier repair were recorded at a bay corner. The blue brick course and wall above appeared slightly proud of the masonry below.
02What the report concluded
The report described the cracking as generally minor. It could not establish the cause of the movement from the visual inspection, and did not diagnose confirmed subsidence or structural failure.
03What remained uncertain
The amount of projection was estimated, not accurately measured. No completed drain survey, monitoring outcome or engineer's conclusion was recorded as part of this finding.
04What was recommended
The buyer was advised to obtain the repair history, commission drain surveys and monitor the cracks. An engineer's inspection was recommended if drainage defects were found, movement continued or the seller could not explain the repairs.
Why this element was rated 3+
The main walls were rated 3 because the unresolved movement needed investigation before exchange. The report explicitly distinguished this from a conclusion that the cracking was severe.
Checked against the issued Level 2 report from Coventry: 5d · Main walls; pages 11, 21–22; photograph 9. Reviewed 21 October 2026. Wording is an anonymised summary, rather than a reproduction of the report.
EXAMPLE / 09 WINDOWS / FAILURE RECORDED IN USE
A window that could not be used safely.
An operating defect and a maintenance issue can sit in the same report element and need different actions.
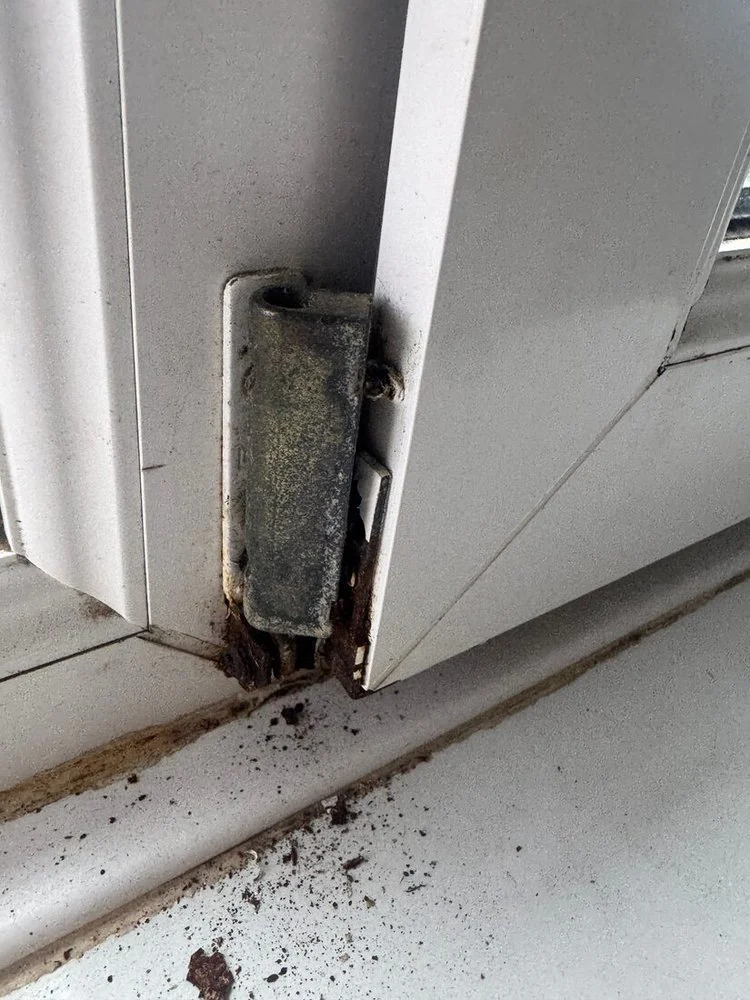
Corrosion around a rear bedroom window hinge and its frame fixing.
ANONYMISED REPORT SUMMARY Level 2 / 5e · Windows
3
01What was observed
The report recorded a completely corroded hinge at a rear bedroom window. The window came away when the surveyor attempted to open it. A kitchen window was also unserviceable.
02What the report concluded
This was an observed operating failure, rather than a prediction from the appearance of a hinge. The report separately recorded deteriorated seals at other windows.
03What remained uncertain
The finding concerns the windows inspected on that visit. It does not establish that every window needs replacing or give a price for the necessary work.
04What was recommended
A window or glazing contractor was to repair or replace the two unserviceable windows as soon as possible and renew the affected seals elsewhere.
Why this element was rated 3+
The windows element was rated 3 because two windows did not work. The rating was not assigned simply because some seals had shrunk.
Checked against the issued Level 2 report from Selby: 5e · Windows; pages 20–22; photograph 16. Reviewed 21 October 2026. Wording is an anonymised summary, rather than a reproduction of the report.
EXAMPLE / 10 ROOF SPACE / MIXED EVIDENCE
Mould, staining and a limit to the diagnosis.
A report can give a reasoned interpretation of one symptom while keeping another question open.
Black mould was recorded on the sarking membrane, with staining to timbers and adjoining masonry. The accessible roof space was dry at the time of the inspection.
02What the report concluded
The report associated the membrane mould with roof-space condensation. It separately stated that the source and age of the staining could not be confirmed visually.
03What remained uncertain
The inspection did not establish whether wetting was continuing or whether decay or insect attack was present. Boarding, stored goods and concealed insulation restricted what could be examined.
04What was recommended
A damp and timber specialist was to investigate the timber condition and possible continuing wetting, alongside the cellar and concealed floor concerns. A roofer was to assess ventilation and inspect the stack and flashings.
Why this element was rated 3+
The roof-structure element was rated 3 with further investigation recommended before commitment. The rating does not turn the unconfirmed possibility of timber decay into an established diagnosis.
Checked against the issued Level 2 report from Ossett: 6a · Roof structure; pages 25–26; photograph 25. Reviewed 21 October 2026. Wording is an anonymised summary, rather than a reproduction of the report.
EXAMPLE / 11 VENTILATION / FOLLOWING THE DETAIL
The air brick was there. Its opening was restricted.
The visible detail helps define the enquiry; it cannot certify the concealed structure behind it.
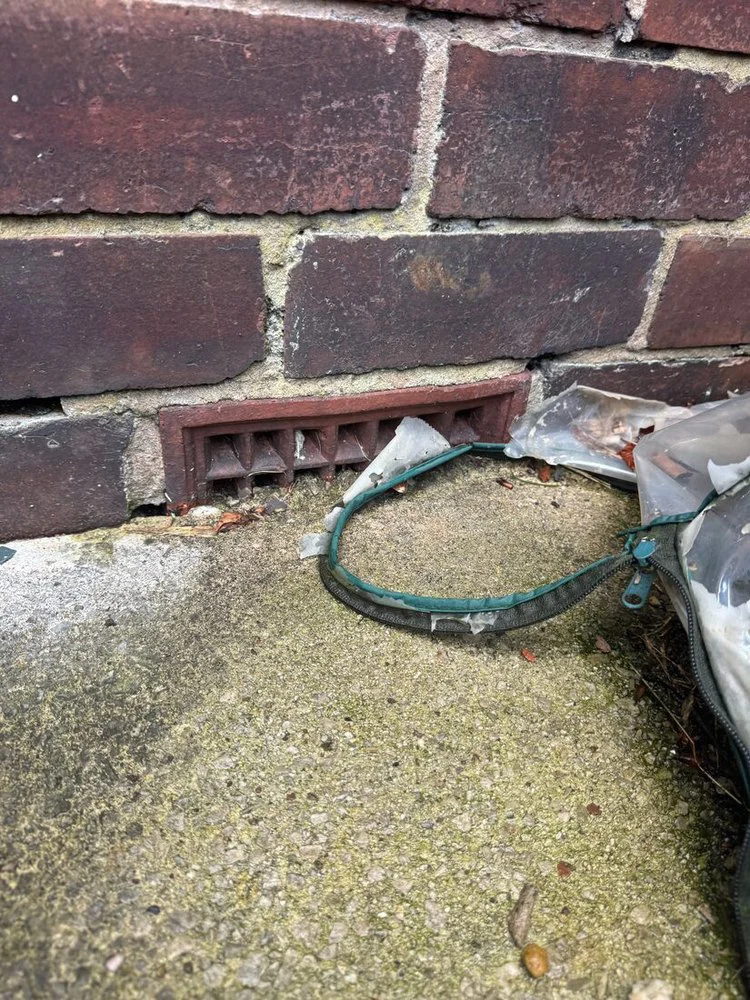
An air brick partly covered by the raised external ground level.
ANONYMISED REPORT SUMMARY Level 3 / 5d · Main walls
3
01What was observed
External ground partly covered the air-brick openings. The report identified a rear ventilator as half covered where the level had been raised against the wall.
02What the report concluded
The report identified restricted ventilation to the suspended floor void. It considered this alongside eroded pointing, cracking and moisture concerns elsewhere in the building.
03What remained uncertain
The photograph does not show the floor void or establish the condition of concealed joists. The report recorded that the ground-floor structure could not be inspected directly.
04What was recommended
The external level was to be lowered clear of the air brick, with the wall repairs and a wider investigation scoped around the recorded moisture and structural questions.
Why this element was rated 3+
This was one finding within a main-walls element rated 3. That element also included extensive pointing deterioration and cracking; the rating was not solely a judgement on this air brick.
Checked against the issued Level 3 report from Stockport: 5d · Main walls; pages 23–24, 35–36; photograph 18. Reviewed 21 October 2026. Wording is an anonymised summary, rather than a reproduction of the report.
EXAMPLE / 12 OUTBUILDING / MATERIAL DETERIORATION
Exposed steel beneath a deteriorating concrete roof.
Visible deterioration can justify urgent assessment without inventing a tested cause or a structural calculation.
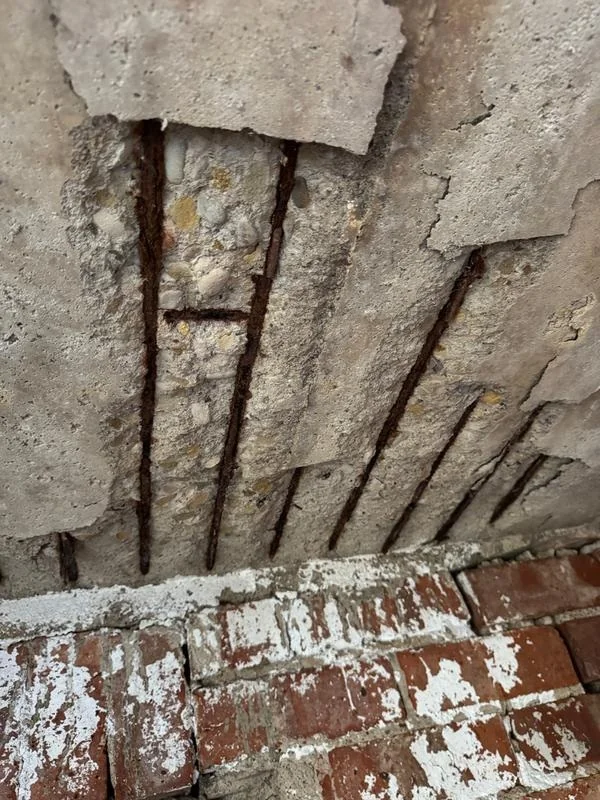
The roof slab's underside was spalling and crumbling, with exposed, corroded reinforcement. The report also recorded deteriorated canopy supports and moisture-damaged finishes.
02What the report concluded
The report treated the roof as unreliable in its recorded condition and identified a risk of further concrete breaking away. This was a material-deterioration finding requiring assessment.
03What remained uncertain
The photograph does not establish remaining structural capacity or prove a particular concrete type. No laboratory confirmation of the corrosion mechanism was recorded in this finding.
04What was recommended
A structural engineer or suitably experienced contractor was to inspect before exchange, with replacement of the roof or removal of the structure considered. The canopy supports were to be addressed at the same time.
Why this element was rated 3+
The outbuildings element was rated 3. The visible concrete and reinforcement deterioration formed part of the reason for the pre-purchase assessment and cost advice.
Checked against the issued Level 2 report from Leeds: 8b · Permanent outbuildings; pages 41–42; photograph 59. Reviewed 21 October 2026. Wording is an anonymised summary, rather than a reproduction of the report.
Your home has its own questions.
Choose the survey scope around its construction, condition and alterations. See the fixed price and named practice before you commit.
 Inspect the photograph