THE RIGHT EXPERT
One concern.
Right expert.
A whole-house purchase inspection, an investigation of movement and a design calculation are different instructions. Start with the question the professional must answer.
Read a referral properly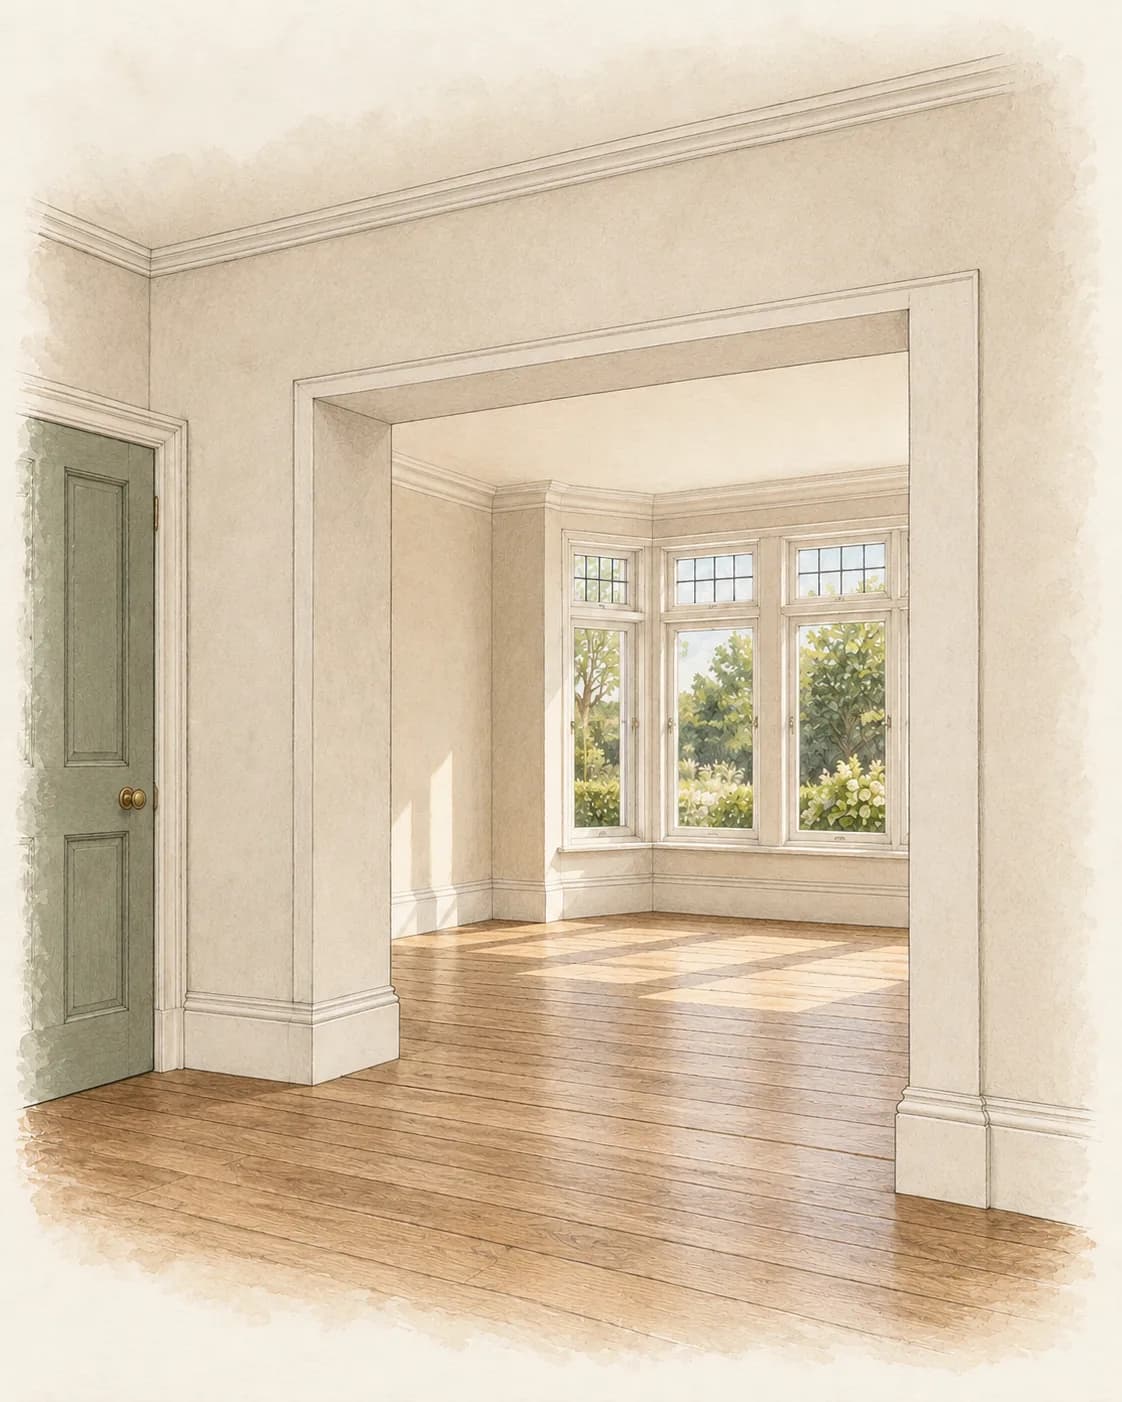
STRUCTURE / FOLLOW THE LOAD
What carries it?Who answers that?
- 01Condition
The wider building question.
- 02Assessment
The specific structural concern.
- 03Design
A separately agreed deliverable.
Fictional architectural illustration. Illustrative study · not a diagnosis or construction specification.
The answer
Choose the scope of advice before choosing the professional title.
A building surveyor can assess the condition of a property within an agreed home-survey scope and identify concerns needing further investigation. A structural engineer can be required for a focused structural assessment, calculations or design. Relevant competence, access and a written instruction matter in either case.
The questions that matter
Define the enquiry.
- 01
Buying the whole property
Where the question is the overall condition, repair needs and significant purchase risks, discuss a suitable home survey. Explain the building’s construction, alterations and known defects so the practice can confirm whether it has the relevant experience and which level fits.
- 02
Investigating a particular defect
Where cracking, distortion or support concerns are already recorded, send the original findings to the proposed adviser. Ask whether the instruction is a targeted visual assessment, diagnosis with further investigation, monitoring, calculations or repair design. Those deliverables are not interchangeable.
- 03
Satisfying a lender’s request
Obtain the lender’s exact written wording and confirm acceptance before paying for another report. “Structural survey” can be used loosely. A general building survey may not answer a lender’s request for an engineer’s report, and a limited engineer’s visit may not replace a whole-house survey.
- 04
Planning an alteration
Removing a wall, changing roof supports or creating a large opening raises design questions. Confirm who will assess loads, bearings, foundations, stability and temporary works, and which drawings or calculations are included. A pre-purchase home survey is not an alteration design package.
Read the evidence
A referral should end with a defined question.
Ask the original surveyor what remains uncertain and what sort of evidence is needed. An engineer may need repair records, drainage investigations, trial holes or monitoring before reaching a conclusion. A single visual visit cannot be assumed to reveal concealed foundations or establish every cause of movement.
A useful quotation names the person or practice, the agreed problem, inspection limits and the written deliverable. Check whether calculations, repair options, design drawings, site visits and a discussion of findings are included or separately chargeable. Ask about relevant experience and professional indemnity insurance; the title alone does not describe the service.
Where danger is suspected, seek prompt advice and follow any access restrictions already given. Do not remove supports, open structural fabric or enter an area described as unsafe to collect more evidence. The appropriate immediate response depends on the actual finding, not a crack-width rule applied from a web page.
Scope and limits
Match the commission to the answer.
| Your question | Likely starting point | Confirm in writing |
|---|---|---|
| What condition is the home in? | A building surveyor offering the appropriate home-survey level. | Whole-house scope, access and report limitations. |
| Why is this part moving? | The original surveyor and, where recommended, a structural engineer or other specialist. | The precise concern, investigation stages and deliverable. |
| Can this wall be removed? | A suitably experienced structural engineer or competent design team. | Design, calculations, approvals interface and temporary works responsibilities. |
| Will this satisfy my lender? | The lender’s written requirement and an appropriately qualified provider. | Acceptance of the provider and report type before instruction. |
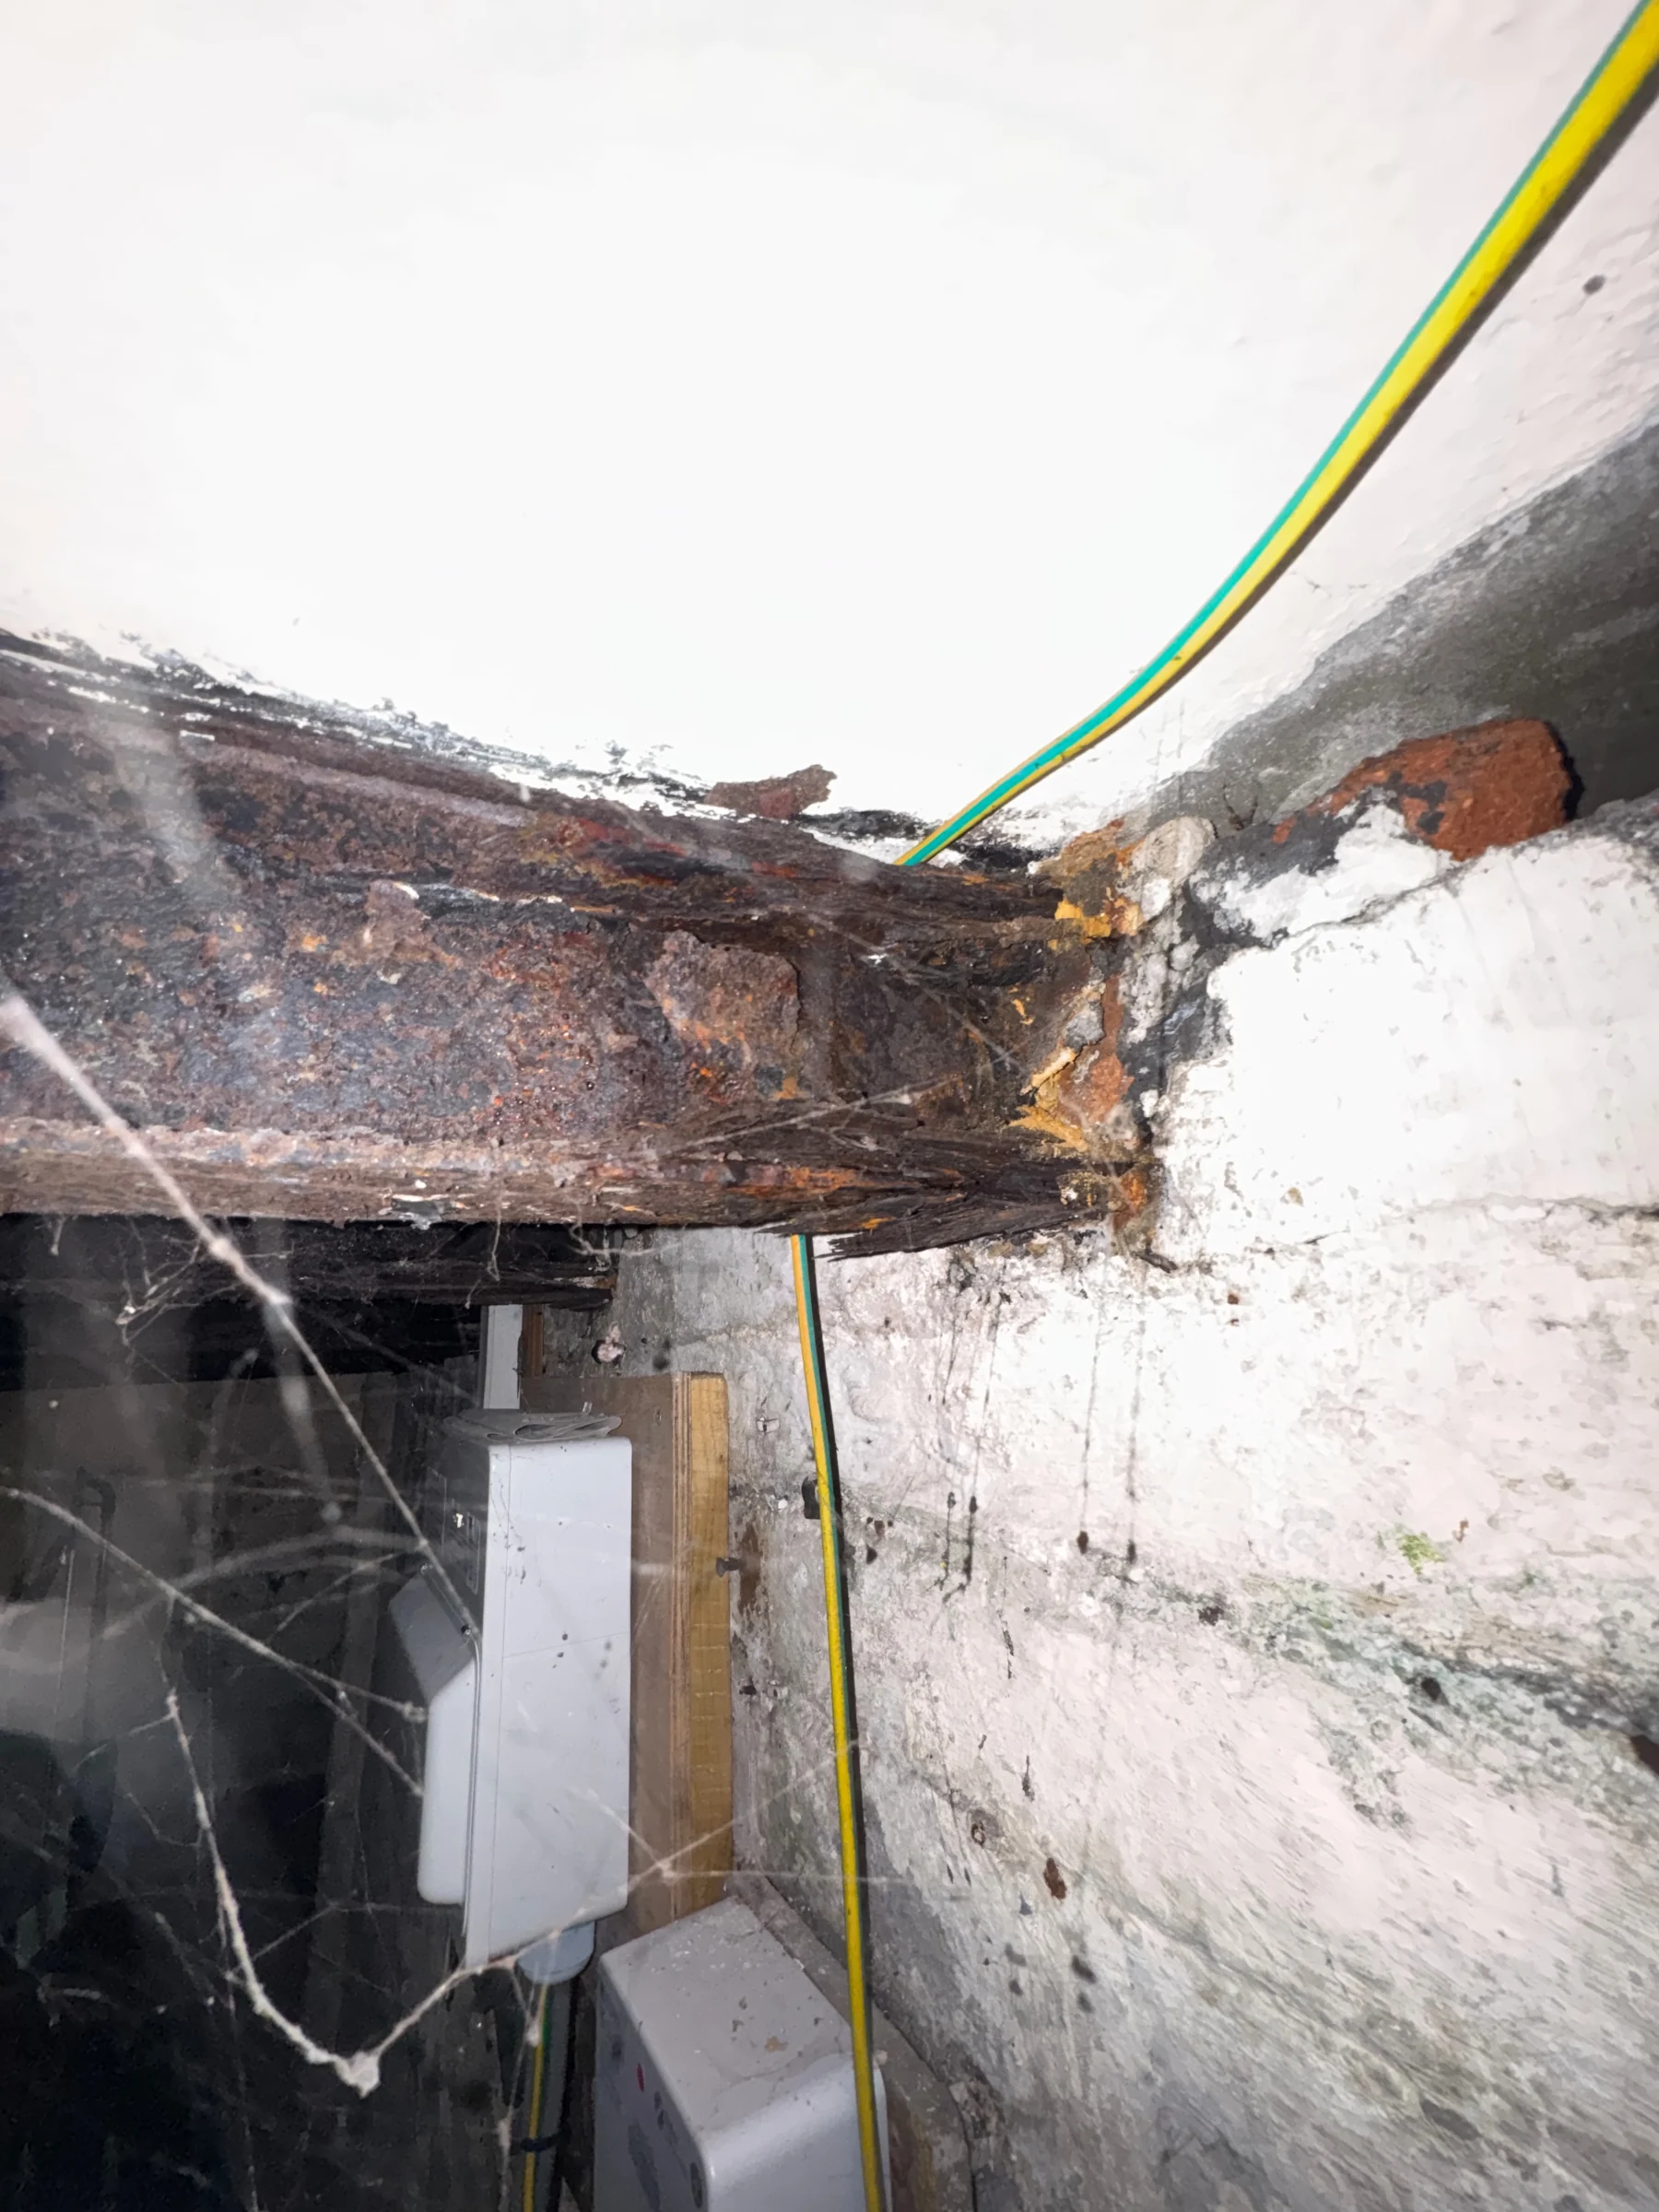
From the archive
A detail, in context.
Before you commit
Turn the finding into a useful instruction.
- 01
Get the wording
Collect the survey extract, photographs, lender request and known repair history.
- 02
Agree the answer required
Ask the proposed professional to explain what the instruction will establish and what additional work may follow.
- 03
Review the result in context
Bring the findings back to your purchase advisers. One resolved detail does not certify the condition of the whole house.
Primary references
Read the source. Check the scope.
The decision rule
Resolve the significant unknowns with the right scope of professional advice before committing.
Help me choose a surveyQuestions
A few good
questions.
Talk to us 01Is a Level 3 survey a structural engineer’s report?
No. It is a detailed home survey within the practice’s agreed scope. A structural assessment or design instruction may still be needed for a particular issue.
02Does every crack need an engineer?
No blanket rule applies. Pattern, location, history, associated distortion and uncertainty all matter. Follow the report’s explanation and any conditional referral.
03Can an engineer also provide wider property advice?
Services vary with competence and agreed scope. Confirm whether the quotation covers the whole building or a defined structural problem.
04Can SurveyChoice provide calculations with the booking?
Calculations and alteration design are not automatically part of a standard Level 2 or Level 3 booking. Discuss the separate requirement with the named practice.