INTERWAR HOMES
A 1930s home.
Read its build
A bay-fronted house may retain much of its original fabric—or have a new roof, replacement windows and several extensions. Read the actual construction and changes rather than choosing a survey by decade alone.
Check the construction first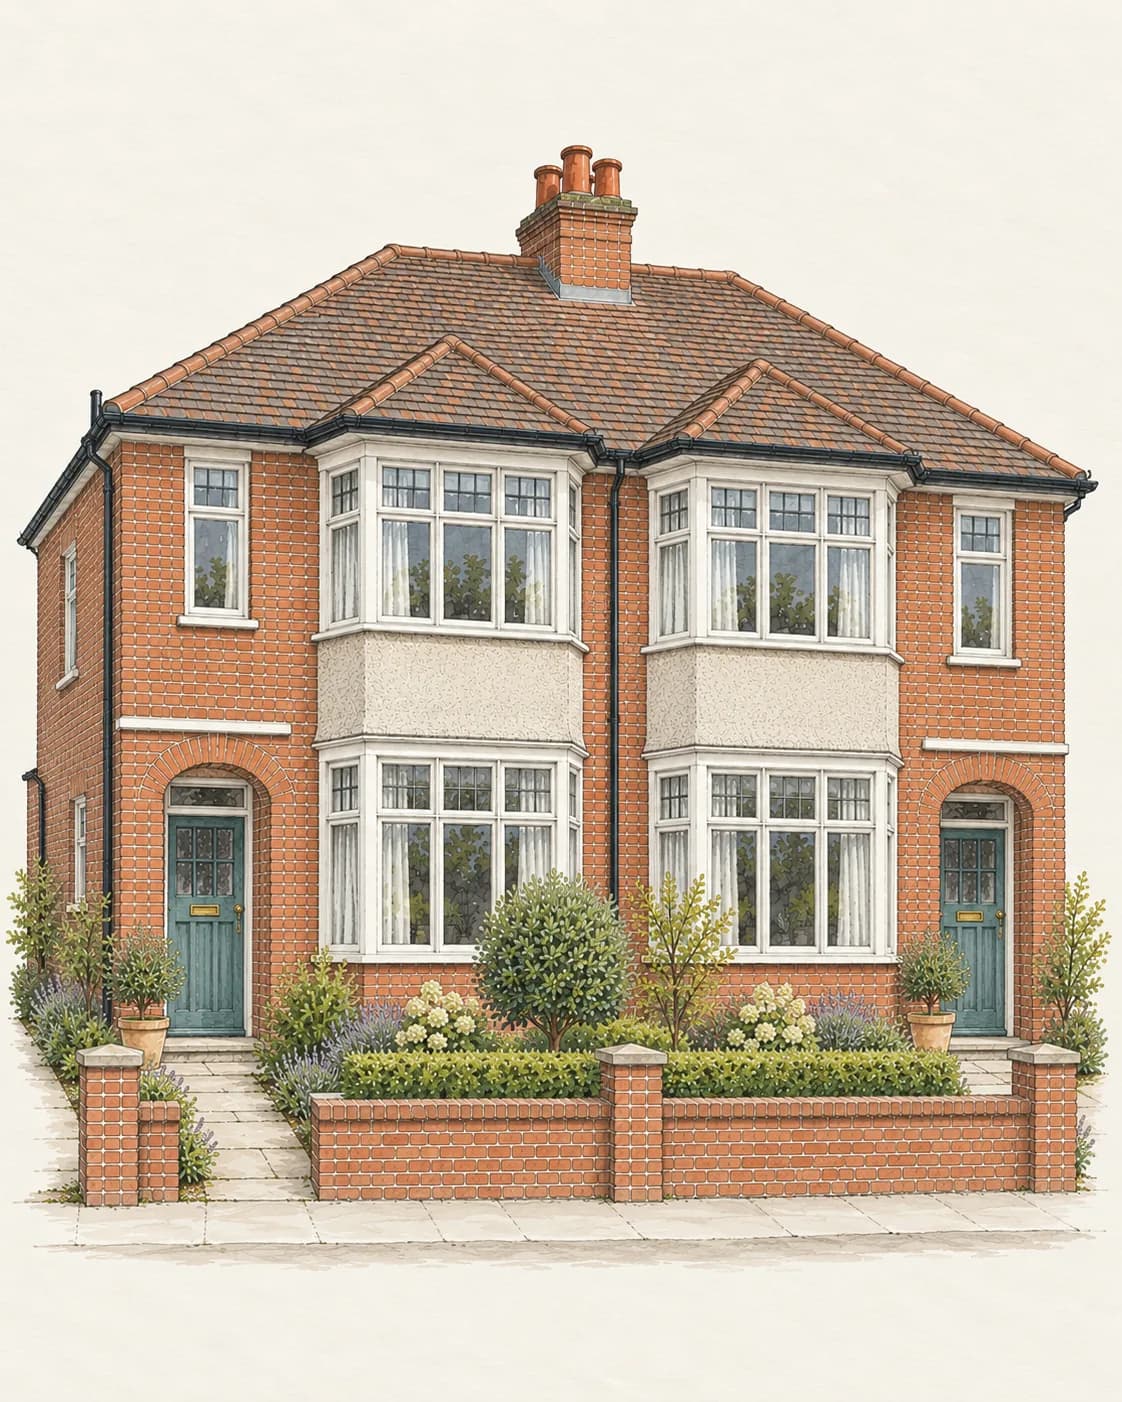
INTERWAR / ORIGINAL AND ALTERED
A familiar façade.A layered history.
- 01Original
Establish the construction.
- 02Altered
Read the changes and records.
- 03Concealed
Define the inspection limits.
Fictional architectural illustration. Illustrative study · not a diagnosis or construction specification.
The answer
The original house and its later alterations need reading together.
A 1930s date does not establish the wall type, floor construction or present condition. Give the practice photographs, the listing and known alterations so it can confirm the appropriate scope and relevant experience. Complexity and significant unknowns may favour a Level 3 survey.
The questions that matter
Define the enquiry.
- 01
Walls and openings
Establish whether the walls are solid, cavity or another system, and look at how bays, lintels and replacement windows meet the masonry. Cracking around an opening needs context: repairs, local supports, distortion and any wider movement. The façade alone does not identify every concealed detail.
- 02
Floors and ground levels
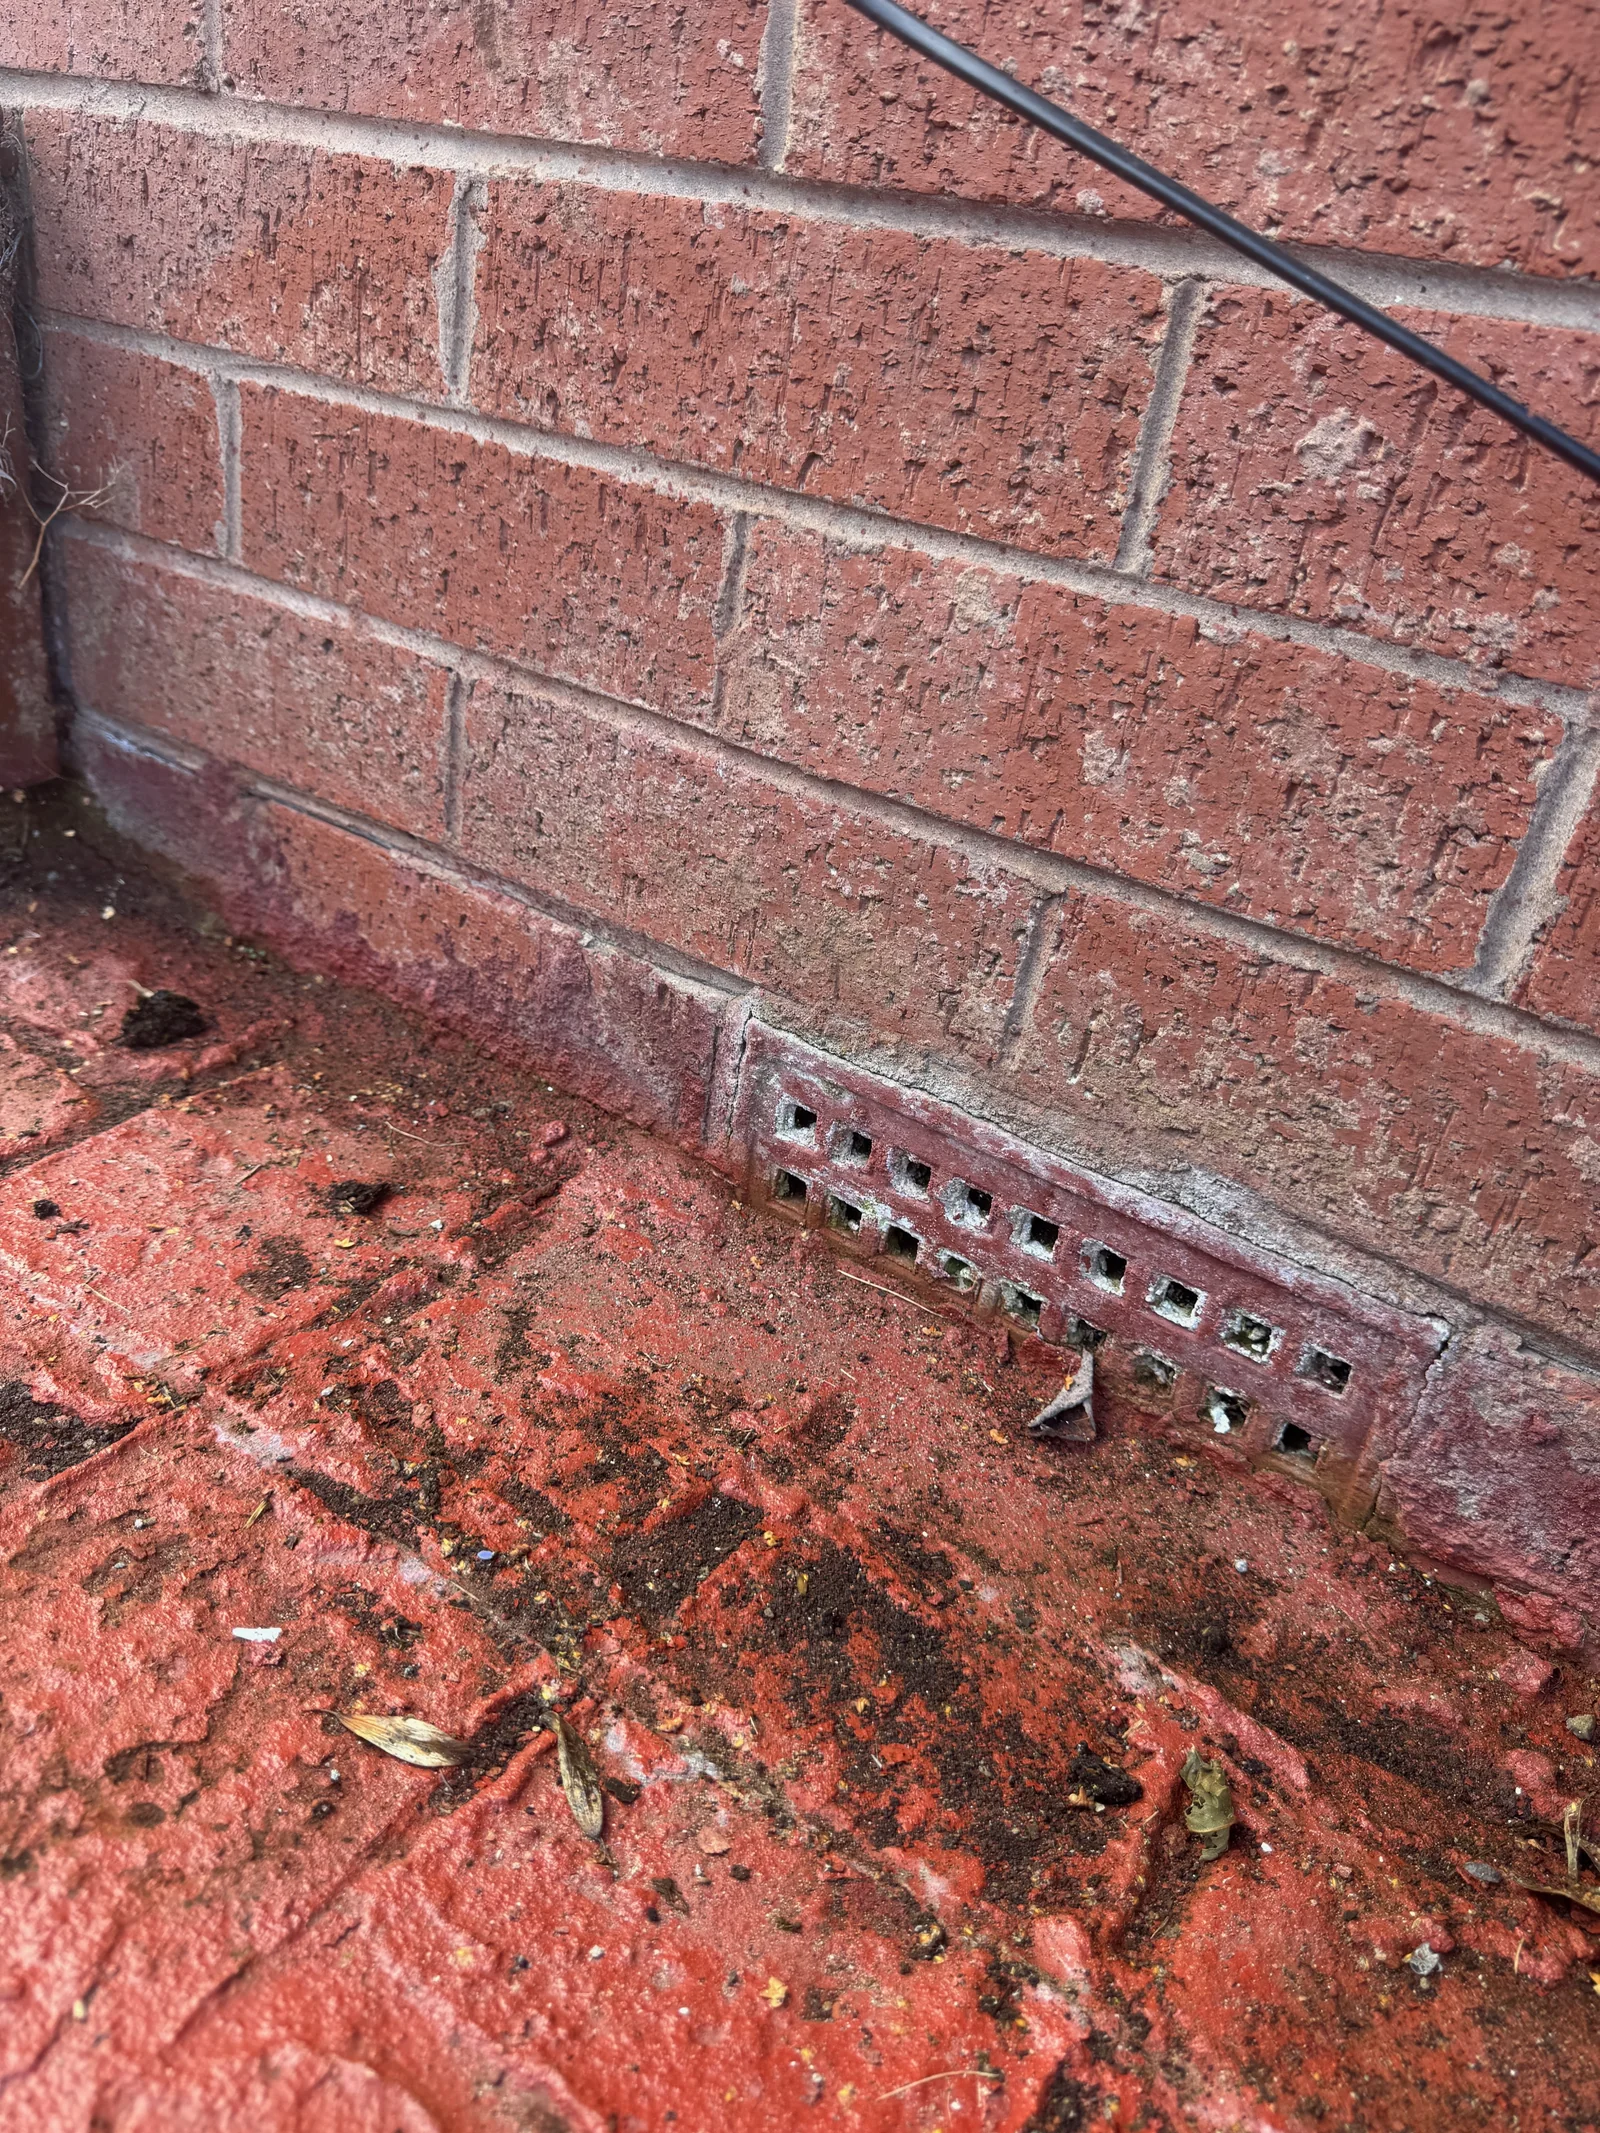
Confirm the floor construction where evidence permits. If there is a suspended timber floor, ask what can be seen of ventilation, voids and bearings. Paving or extensions may have changed the external levels or blocked air routes. A firm surface under a carpet does not reveal the condition of concealed supports.
- 03
Roof and chimney changes
Consider coverings, roof structure, chimney alterations, insulation and ventilation together. A new-looking covering does not establish that the supporting timber, flashings or hidden junctions were renewed. Share evidence of loft rooms or removed chimney breasts before the inspection.
- 04
Extensions and services
Identify which areas were added or altered and what paperwork is available. Open-plan layouts, replacement windows and updated wiring may have been installed at different times. A home survey can identify visible concerns but does not replace structural design, a legal approvals review or specialist services testing.
Read the evidence
A familiar shape can conceal a complicated history.
An estate-agent listing may call a house “1930s” because of its appearance or local history. Treat that as a useful starting point, then compare available records and the building itself. Later extensions may use a different wall or floor system from the original house, and re-cladding can conceal it. Survey advice should follow the evidence actually available.
Ask the seller for dates and documents relating to roof replacement, structural openings, chimney removal, damp treatment and extensions. Your conveyancer can investigate relevant approvals and rights. The surveyor considers visible construction and condition. Neither role should be assumed to certify every concealed alteration just because paperwork exists or a room has been decorated.
Plan a follow-up allowance of time as well as money. If the inspection identifies a drain concern, suspect material or an inaccessible support, there may be a separate question to resolve before exchange. A realistic investigation plan is more useful than a single generic list of “common defects” applied to every interwar house.
Scope and limits
Original detail. Later change. Useful enquiry.
| Part of the house | Change to ask about | Evidence to seek |
|---|---|---|
| Bay and windows | Replacement frames, altered openings or earlier masonry repair. | Dates, visible support details and any relevant design or installation records. |
| Ground floor | Raised paving, a new slab or an extension across vents. | Construction evidence, accessible voids and the route of subfloor ventilation. |
| Roof and loft | New covering, insulation or conversion to living space. | Roof-space access, alteration details and approval records. |
| Internal layout | Removed walls or chimney breasts. | What remains above, how it is supported and the relevant records. |
From the archive
A detail, in context.
Before you commit
Turn the finding into a useful instruction.
- 01
Before choosing a level
Send the practice the listing, photographs and known changes rather than only the age and postcode.
- 02
Before inspection
Arrange access to the roof space, relevant rooms and safe accessible hatches through the seller or agent.
- 03
Before exchange
Review significant limitations and requested investigations alongside your conveyancer’s document enquiries.
Primary references
Read the source. Check the scope.
On the record
Where inter-war homes are most common.
The Valuation Office Agency records when each home on the council tax list was built. Homes of 1919 to 1939 are its inter-war band, the nearest official measure of 1930s housing. A town’s share is context for your questions. It is not a finding about the house you are buying.
Homes built 1919 to 1939
Across England and Wales, 14% of homes were built from 1919 to 1939. The marker on each bar shows that share.
The highest shares
The largest places we cover
- BirminghamWest Midlands, 460,490 homes26%
- LiverpoolNorth West, 254,710 homes20%
- LeedsYorkshire & Humber, 253,510 homes21%
- SheffieldYorkshire & Humber, 238,400 homes22%
- ManchesterNorth West, 222,330 homes20%
- LeicesterEast Midlands, 161,610 homes20%
- CoventryWest Midlands, 152,410 homes27%
- NottinghamEast Midlands, 136,940 homes20%
Each figure describes an area, not a home: it is context for your questions and says nothing about the property you are buying. A town’s name opens its Level 2 page, where its whole record is set out.
Council Tax: stock of properties 2026, table CTSOP4.1, Valuation Office Agency, as at 31 March 2026. Source: Valuation Office Agency, licensed under the Open Government Licence v3.0. How each area is measured.
See all 316 towns by this figureThe decision rule
Resolve the significant unknowns with the right scope of professional advice before committing.
Help me choose a surveyChoose the next step
Level 2 or Level 3 for a 1930s house?
A conventional house in reasonable condition may suit a Level 2 Home Survey. Where extensions, removed walls, a converted loft or significant deterioration complicate the picture, discuss a Level 3 Building Survey with the practice. The decade alone does not settle the choice.
Before requesting a price, gather the listing, known alterations and your main concerns. The survey chooser helps frame that conversation. If the construction needs individual review, share it through the enquiry route rather than describing it as a standard house to obtain a price.
Once the scope is clear, check a quote for the property. Availability is checked against the actual postcode.
- Leeds survey guidance: compare the property’s construction and alterations with the local buyer questions.
- Bolton survey guidance: identify the construction before choosing the inspection scope.
- Nottingham survey guidance: prepare questions about the home you are buying.
- York survey guidance: put the house and its later changes in context.
Questions
A few good
questions.
Talk to us 01What survey should I get before buying a 1930s house?
A conventional 1930s house in reasonable condition may suit a Level 2 Home Survey. Where extensions, removed walls, a converted loft or significant deterioration complicate the picture, discuss a Level 3 Building Survey with the practice. Specialist inspections, of drains or wiring for example, follow where the survey report recommends them.
02Does every 1930s house need a Level 3 survey?
The decision depends on actual construction, condition, complexity, alterations and your plans. Discuss these with the practice; the date alone is not a complete selection rule.
03Are all 1930s houses cavity-built?
Do not assume that from the date or façade. Construction varies and later work may conceal or change details. Ask the practice what evidence supports its identification.
04Will the survey check the electrics?
A home survey considers accessible visible evidence within its scope. It is not a full electrical installation test; additional specialist inspection may be recommended.
05Can I rely on a recent renovation?
Recent decoration or replacement components do not establish the condition of concealed structure. Provide the work history and ask how it changes the inspection questions.