LOFT CONVERSION
A loft room.
Or a bedroom?
A finished attic is not enough evidence that the floor, roof alterations, stairs and fire precautions were designed as habitable accommodation.
The Level 3 house survey: a complete guide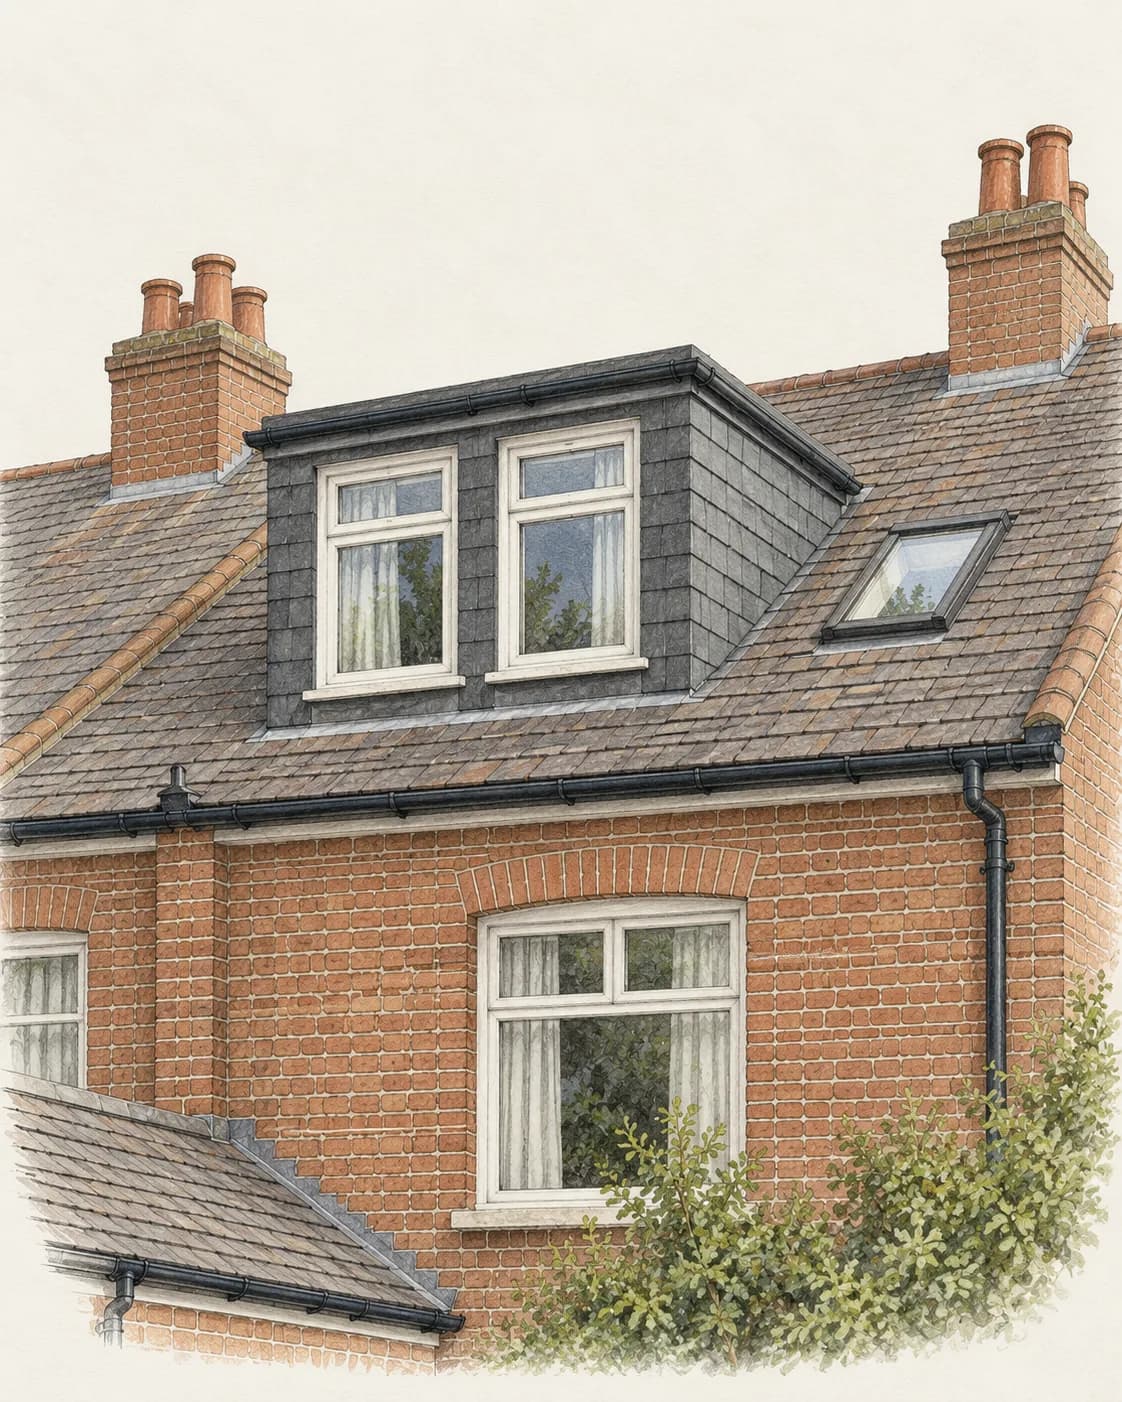
03 / CONVERSION SECTION
More than a room.Read the whole alteration.
- 01Roof & new openings
Consider weathering, insulation and ventilation.
- 02Floor & structure
Ask how the altered loads are supported.
- 03Stairs & escape
Read access, fire precautions and approval records together.
Fictional architectural illustration. Illustrative study · not a diagnosis or construction specification.
The answer
Ask for the conversion’s drawings, structural calculations and completion records.
Tell the practice about the alteration before choosing the survey. The physical inspection and your conveyancer’s approval checks should inform the same purchase decision.
The evidence
Read the conversion beyond the finishes.
- 01
Structure
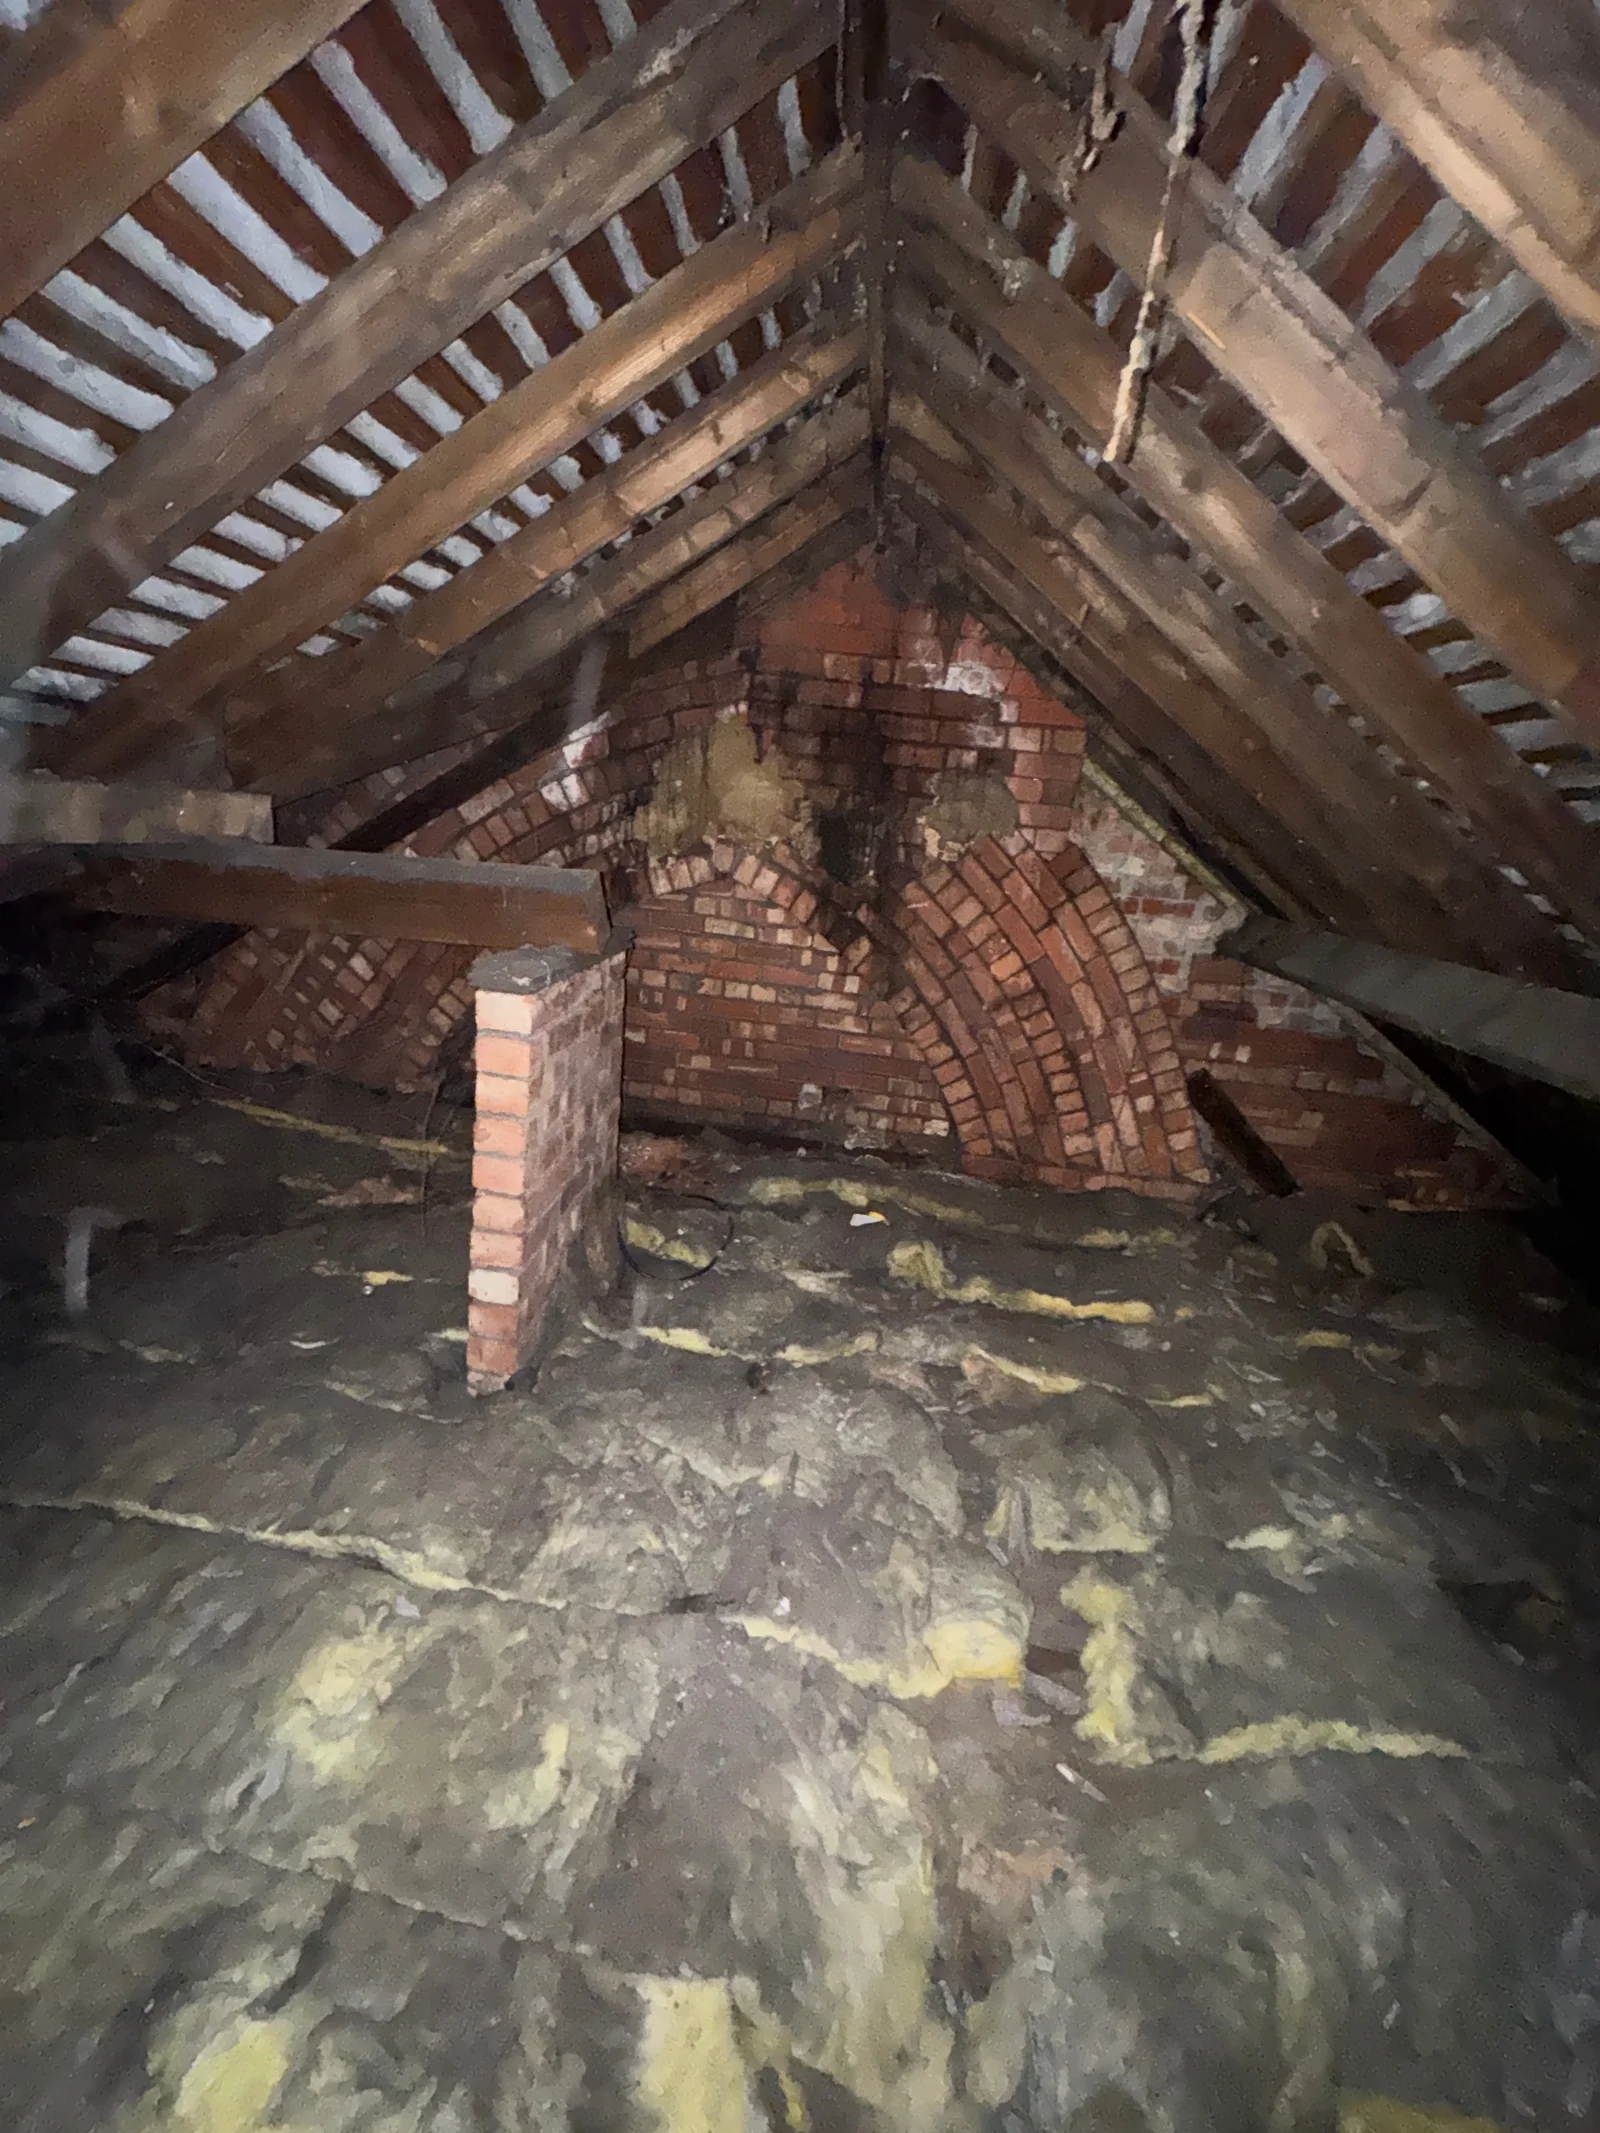
An occupied room needs an appropriate floor, and altered rafters or removed ties need suitable support. Finishes may conceal beams, bearings and connections. Ask what evidence is available for the actual arrangement.
- 02
Stairs and escape
The access route, doors, alarms and other fire precautions need consideration as a system. A folding ladder and a decorated roof space do not establish that the accommodation is suitable as an ordinary bedroom.
- 03
Roof and moisture
Dormer junctions, insulation, ventilation and condensation risks matter alongside roof coverings. Low headroom, awkward eaves and stored possessions can restrict inspection; those restrictions should be explicit.
- 04
Consents
Planning permission or permitted development and building regulations are different routes. Ask your conveyancer which records and other consents are relevant to the property and the date of the works.
The standards
What building regulations ask of a loft conversion.
Converting a loft into a room to live in needs building regulations approval. For a house of no more than two storeys, the Planning Portal’s guidance for England lists what the regulations are applied to secure: a new floor strong enough for its load, a structure and existing roof left stable, safe escape from fire, safely designed stairs and reasonable sound insulation between the conversion and the rooms below: Planning Portal: building regulations approval for a loft conversion (opens in a new tab).
The floor is usually new. The guidance says the existing ceiling joists are unlikely to be adequate for a habitable room, so new joists, probably larger, are fitted and carried on the existing walls or on added steel or timber beams. Where roof supports are removed, new walls take over their work: Planning Portal: new floors, beams and walls (opens in a new tab).
Fire protection reaches beyond the new room. In a typical two-storey house the stairway has to be protected with fire-resisting doors, and sometimes partitions, because escape through a window is too dangerous above first-floor level. Mains-powered, interlinked smoke alarms are needed in the stairway at each level: Planning Portal: fire safety in a loft conversion (opens in a new tab).
The room needs a stair of its own. A space-saving stair may be possible where a full one will not fit, but retractable ladders are not normally acceptable. Cutting ceiling joists to form the stair opening removes timbers that restrain the roof from spreading, so replacement support is needed around it: Planning Portal: stairs to a loft conversion (opens in a new tab).
For a buyer, this is the list a conversion’s approval records should speak to, under the rules in force when the work was done. A survey considers what can be seen of the room, the roof and the way up to it; finishes may conceal the joists, beams and connections, which is why the drawings, calculations and completion record matter.
Read the detail
Inspect what was built, not only what was approved.
A completion certificate is useful evidence, but a survey still considers current condition, later alterations and visible defects. Conversely, no certificate in the seller’s file does not by itself establish the precise physical defect or the appropriate remedy.
Where the roof structure is heavily altered or the floor construction cannot be established, agree whether targeted opening up or engineering advice is needed before exchange. Do not assume a home survey includes calculations or a retrospective approval application.
Inside the roof
The structure beyond the finishes.
Before you commit
Bring the loft\u2019s evidence together.
- 01
Collect the approvals
Obtain the design and building-control documents.
- 02
Brief the surveying practice
Describe the loft conversion when requesting the survey.
- 03
Arrange safe access
Ask the seller to clear the loft access and eaves where safe.
- 04
Resolve the open questions
Confirm unresolved structural and conveyancing matters before exchange.
Scope and sources
Know what you are booking.
SurveyChoice arranges home surveys with a named independent practice. The practice provides the inspection and professional advice. Discuss known concerns, specialist requirements and access before accepting its terms.
Continue with The Level 3 house survey: a complete guide for the next part of this decision.
Further reference: GOV.UK: building regulations approval (opens in a new tab). Requirements depend on the property, agreed scope and jurisdiction.
The decision rule
Choose the scope from the property and resolve significant unknowns before committing.
Help me choose a surveyQuestions
A few good
questions.
Talk to us 01Does permitted development remove building-regulation requirements?
No. Planning permission and building regulations are separate. Your advisers should establish what applied to the conversion and which records are available.
02Can the survey confirm the loft is legally a bedroom?
A survey considers physical condition and visible concerns. Your conveyancer checks relevant legal documentation; neither the estate-agent label nor the survey alone settles every issue.
03What does a survey check on a loft conversion?
It considers the visible condition of the room, the roof and the way up to it, and reports the concerns it can see. Finishes may conceal the floor, beams and connections, so ask for the drawings, structural calculations and completion record as well; your conveyancer checks the approvals.