A recent Tamworth house, an interwar Birmingham semi and a Coventry terrace raise different questions. Use these guides to prepare the right property brief, then check whether a practice can quote for the complete postcode.
Coverage is available in selected districts. A regional heading or town guide does not guarantee availability for every address: the full postcode checks the practice, survey level and fixed price.
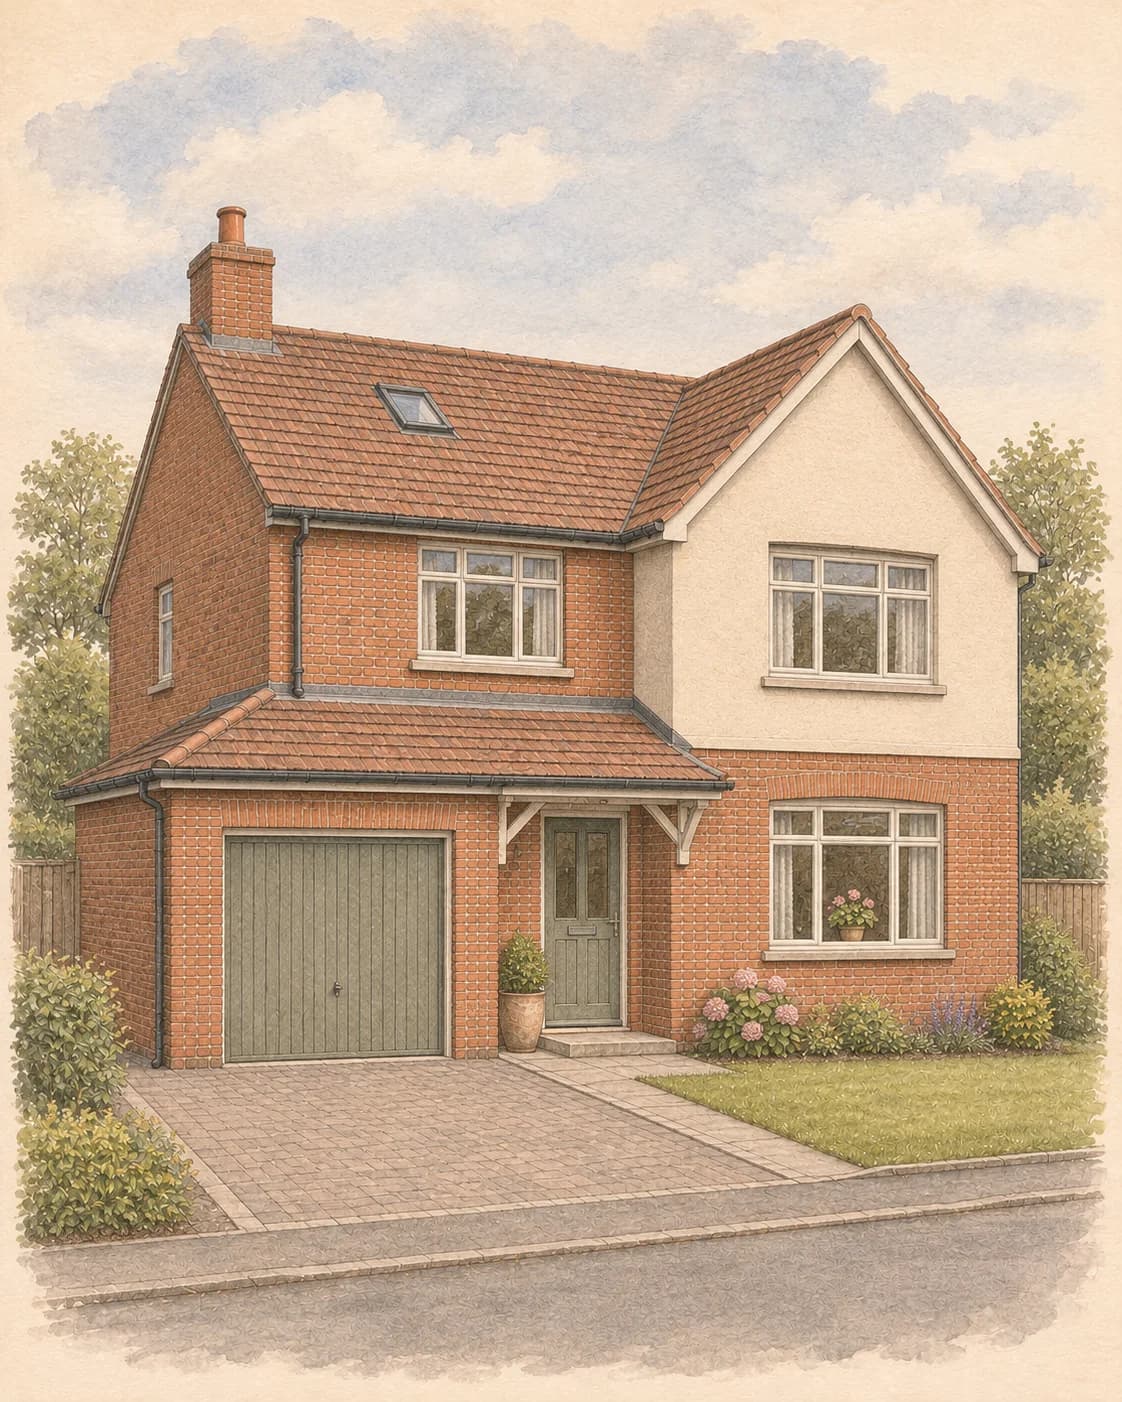
Recent brick and render house. An illustrative architectural study, not an inspected address or a statement about the region’s most common home.
Start with the building
Different homes. Different questions.
Recent homes still need records
For a newer house, request completion evidence, warranty terms and outstanding defect correspondence. A warranty does not replace an independent condition survey, and a home survey is not a specialist snagging inspection.
Extensions and garage changes
Compare the original plan with the present layout. Ask about opened-up kitchens, attached garages and altered roof junctions, with drawings and completion records supplied to the practice where available.
Older buildings need their own brief
For a period terrace or converted building, establish original use, accessible roof spaces and any shared structure. Discuss Level 3 where complexity or condition warrants it rather than choosing solely by the age of the street.
The local directory
Choose a town. Compare the scope.
Each guide has property-specific viewing questions, council starting points and survey price context. Level 2 may suit conventional construction in reasonable condition; discuss Level 3 for complex, altered or concerning buildings.
Town guides link to the relevant council’s records. For an address outside the settlement, confirm the authority and compare application plans with the building you are buying. Building-control completion evidence is a separate request.
Ask your conveyancer which property-specific searches are appropriate. Area information provides context; a visual survey does not replace drain testing, ground investigation or a specialist flood assessment.
Send the practice the layout, age, known alterations and concerns. Arrange access to roof spaces, rear elevations and shared areas before the visit; the report should state what could and could not be inspected.