Stone villas and terraces are part of the picture, alongside brick suburbs, later bungalows, converted buildings and apartments. These guides help you separate the construction questions from the records that need checking for the exact address.
Coverage is available in selected districts. A regional heading or town guide does not guarantee availability for every address: the full postcode checks the practice, survey level and fixed price.
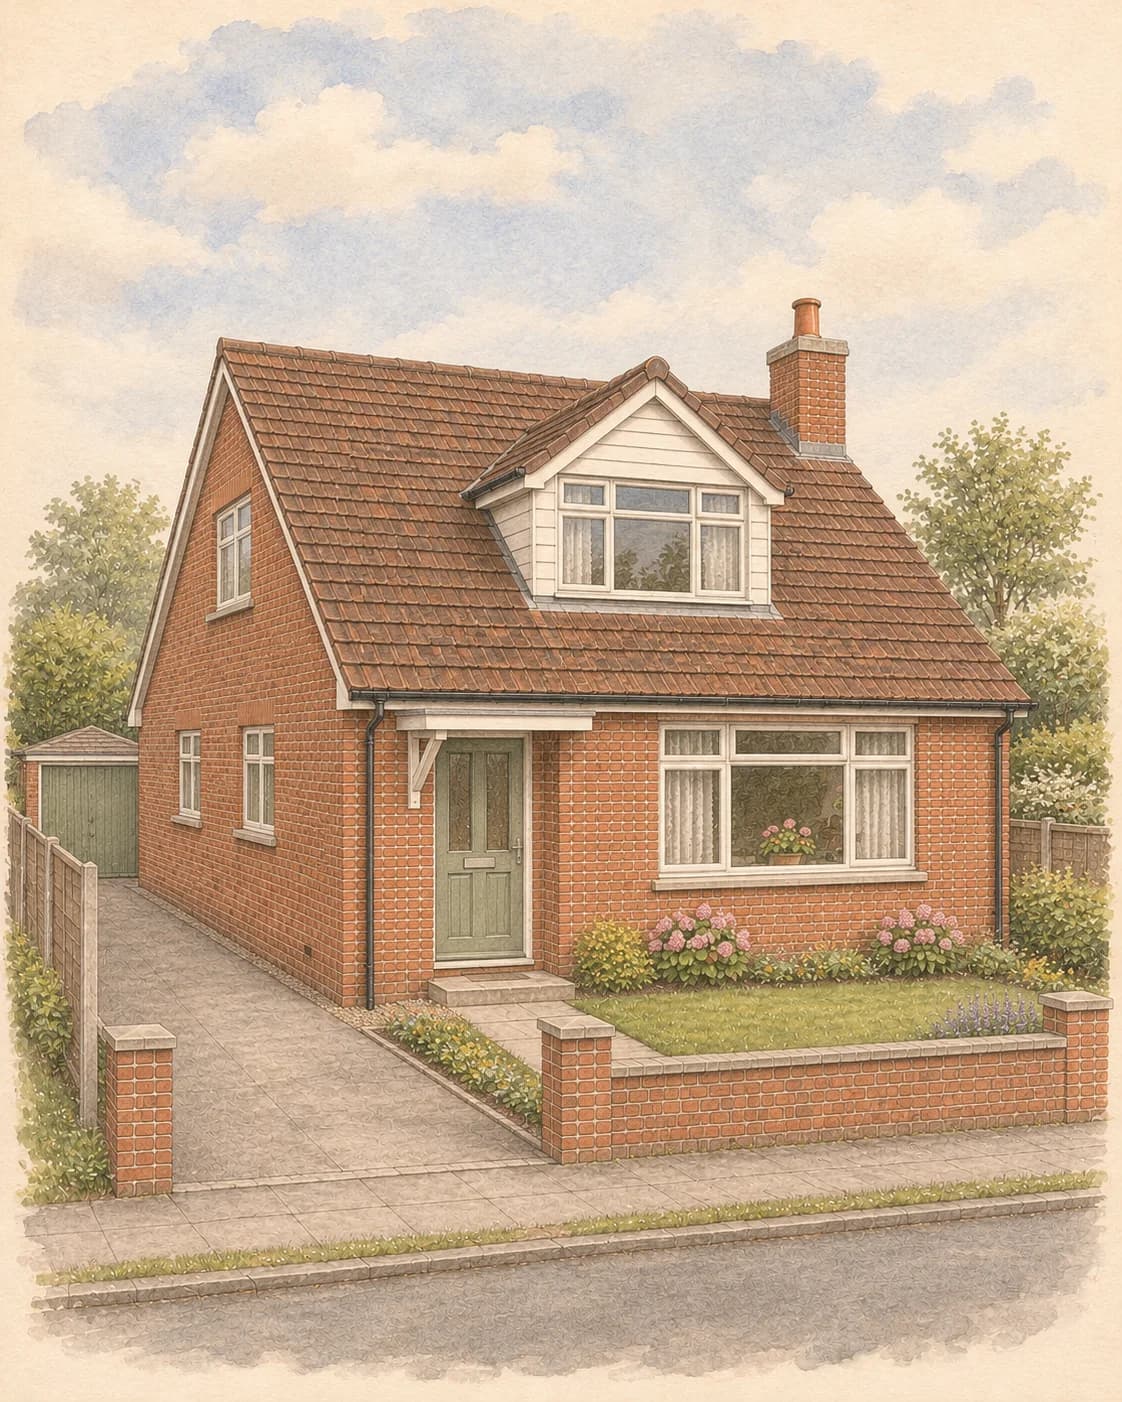
Later chalet bungalow. An illustrative architectural study, not an inspected address or a statement about the region’s most common home.
Start with the building
Different homes. Different questions.
Roof rooms in later homes
A Barnsley bungalow with upper rooms may have been built that way or converted later. Ask for the plans and completion evidence, and make eaves and roof-space access part of the brief before the practice confirms the survey level.
Stone buildings and stepped plots
For an Ilkley villa or a Calder Valley cottage, establish which roofs, retaining structures and rear elevations can be reached. Visible stonework does not establish what lies behind a lining or below a floor; repairs need evidence, not a regional stereotype.
Postal districts are not council boundaries
Keighley and Ilkley use Bradford’s records; Brighouse uses Calderdale despite its HD postcode. Follow the town’s council links and confirm the full address. Mining, flood and title enquiries remain property-specific.
The local directory
Choose a town. Compare the scope.
Each guide has property-specific viewing questions, council starting points and survey price context. Level 2 may suit conventional construction in reasonable condition; discuss Level 3 for complex, altered or concerning buildings.
Browse local housing and survey guidance by outward code. Postal districts can cross regional boundaries; check the full address for the correct council and current survey availability.
Town guides link to the relevant council’s records. For an address outside the settlement, confirm the authority and compare application plans with the building you are buying. Building-control completion evidence is a separate request.
Ask your conveyancer which property-specific searches are appropriate. Area information provides context; a visual survey does not replace drain testing, ground investigation or a specialist flood assessment.
Send the practice the layout, age, known alterations and concerns. Arrange access to roof spaces, rear elevations and shared areas before the visit; the report should state what could and could not be inspected.