ALTERATIONS
Chimney gone.
Support stays.
Removing a chimney breast changes more than a room’s appearance. Establish what remains above, how it is supported and what records describe the work.
The Level 3 house survey: a complete guide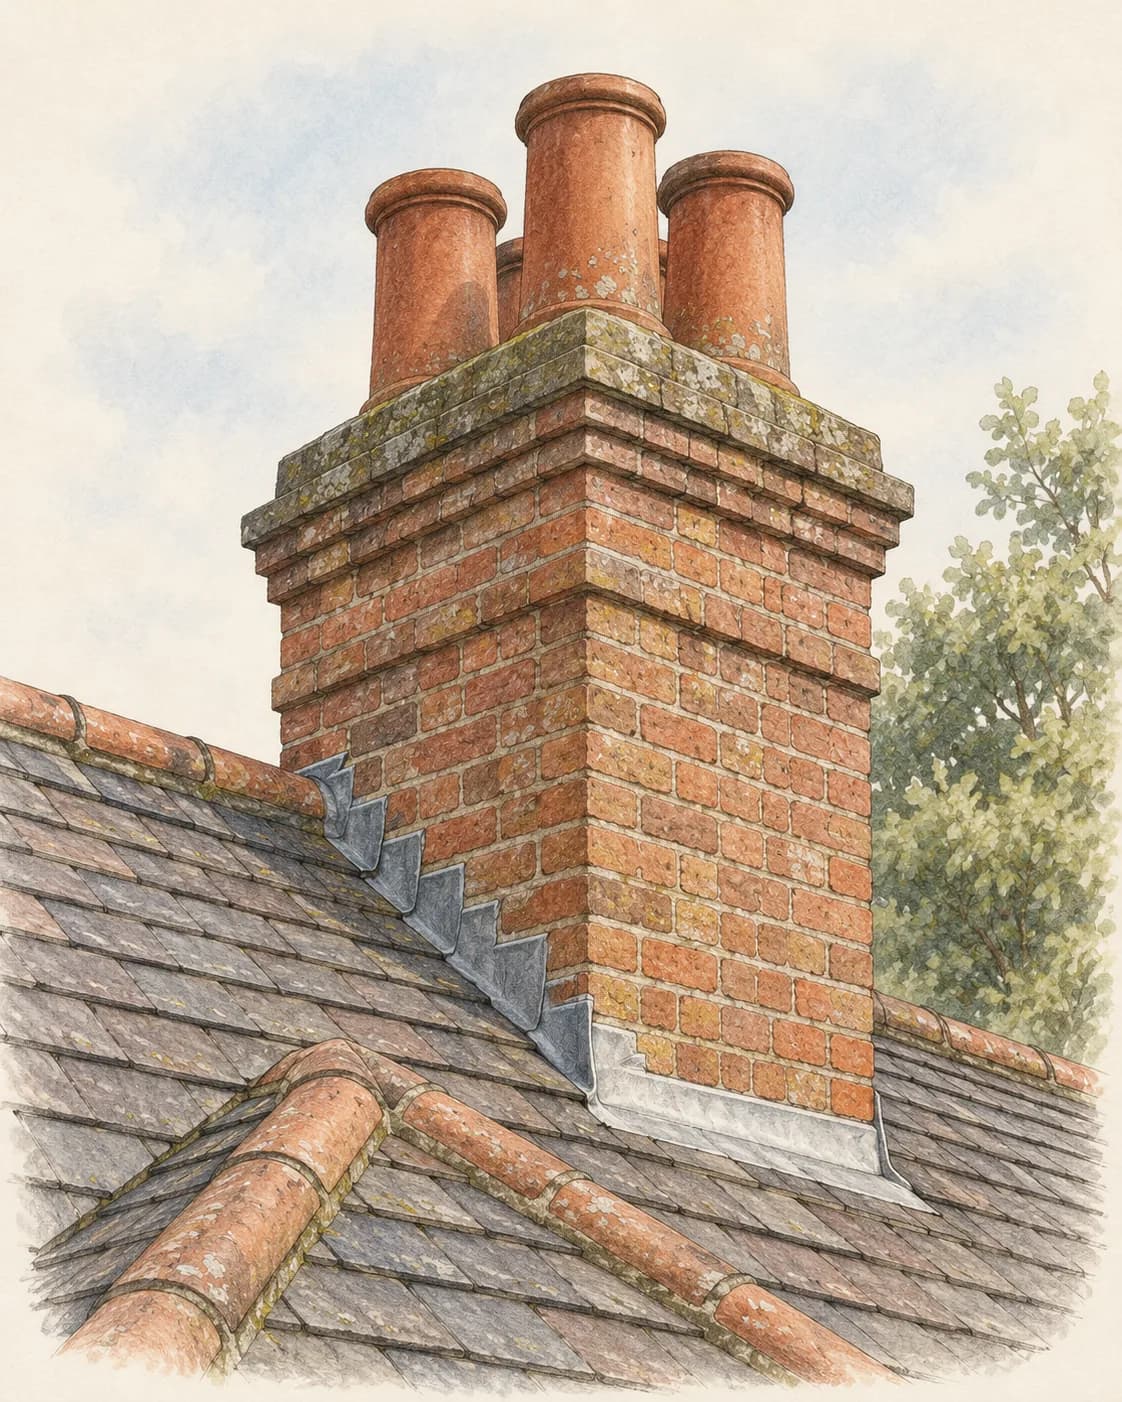
02 / ALTERATION STUDY
Gone below.What remains above?
- 01Retained masonry
Identify what remains at each level.
- 02Support arrangement
Establish what carries it and what is concealed.
- 03Design & records
Compare the visible work with the available documents.
Fictional architectural illustration. Illustrative study · not a diagnosis or construction specification.
The answer
Ask for structural drawings, calculations and building-control records, then have the visible arrangement assessed.
Missing paperwork does not prove failure, but a tidy ceiling or an indemnity policy does not prove adequate structural support.
The evidence
Trace what remains and how it is supported.
- 01
Remaining masonry
Check which breasts and stacks remain at upper floors and in the loft. The supported load may be concealed behind finishes. An external chimney stack does not reveal how its weight is carried inside.
- 02
Support arrangement
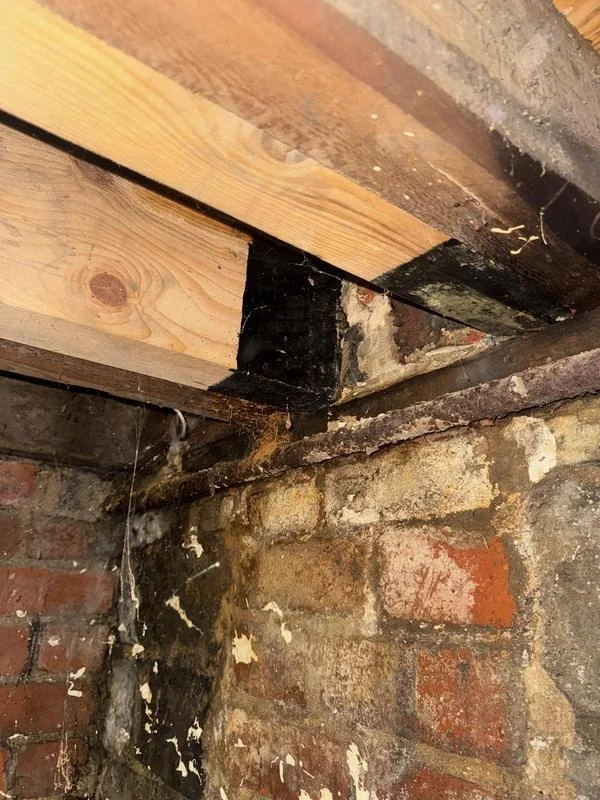
Look for evidence of a designed beam or other suitable detail where accessible. Gallows brackets are not automatically suitable for every wall, chimney or neighbouring arrangement. Adequacy depends on the actual construction and loading.
- 03
Approvals and records
Ask for the building-control completion record and associated structural information where applicable. Planning, listed-building and party-wall questions are separate matters for your advisers to check where relevant.
- 04
Symptoms and limits
Cracking, distortion or movement near the remaining chimney needs interpretation. A home survey cannot verify a concealed beam’s size, bearings or connections without access or supporting records.
The work itself
What removing a chimney breast properly involves.
A chimney breast is part of the structure. LABC, which represents local authority building control teams in England and Wales, describes it as loadbearing: it carries loads from the upper floors, the loft and the roof. Its guidance for homeowners says removing one needs a building regulations application, with the structural engineer’s design sent to building control before work starts: LABC Front Door: removing a chimney stack or chimney breast (opens in a new tab).
How the masonry left above is held up is for the engineer to decide. The guidance names a fire-protected steel beam or gallows brackets as possibilities. Answering a homeowner’s question, LABC adds that brackets offered in place of steelwork must still be properly designed and are rarely sufficient, and that the chimney should be checked in case it is shared with, and still used by, the neighbouring property: LABC Front Door: approval to remove a chimney breast (opens in a new tab).
Where the breast stands on a wall shared with another building, the Party Wall etc. Act 1996 applies in England and Wales. The government’s explanatory booklet gives removing a chimney breast as its example of cutting a projection off a party wall, which is work the adjoining owner must be told about in writing before it starts: GOV.UK: the Party Wall etc. Act 1996 explanatory booklet (opens in a new tab).
For a buyer, that list is the paperwork to ask the seller for: the building-control completion record, the engineer’s calculations and drawings and, where the wall is shared, the party wall notice with the neighbour’s consent or the award that followed. LABC also notes that taking down only the stack above the roofline needs no application, while removing the chimney through the house does.
Read the detail
Resolve physical safety and legal evidence separately.
Your conveyancer can advise on missing approvals and the legal options. Ask the surveyor whether the physical evidence is sufficient or a structural engineer and local opening up are needed. A legal insurance product does not inspect or strengthen masonry.
Avoid accepting a contractor’s assurance that this is how they always do it. The useful evidence is the design for this house, the accessible installed arrangement and a reasoned explanation of any remaining uncertainty.
Read the support
A bearing deserves a closer look.
Before you commit
Establish the support before commitment.
- 01
Understand the removal
Ask what was removed, when and by whom.
- 02
Obtain the design records
Obtain calculations, drawings and completion records.
- 03
Agree further access
Agree further access if the support cannot be established.
- 04
Resolve the outstanding advice
Resolve the engineer’s and conveyancer’s outstanding questions.
Scope and sources
Know what you are booking.
SurveyChoice arranges home surveys with a named independent practice. The practice provides the inspection and professional advice. Discuss known concerns, specialist requirements and access before accepting its terms.
Continue with The Level 3 house survey: a complete guide for the next part of this decision.
Further reference: GOV.UK: building regulations approval (opens in a new tab). Requirements depend on the property, agreed scope and jurisdiction.
The decision rule
Choose the scope from the property and resolve significant unknowns before committing.
Help me choose a surveyQuestions
A few good
questions.
Talk to us 01Is a removed chimney breast always a problem?
No. Properly designed and executed removal can be satisfactory. The issue is whether the remaining structure has suitable support and the relevant records can be checked.
02Will indemnity insurance prove the beam is safe?
No. Your conveyancer can explain the policy’s legal cover; it does not provide a structural inspection or a design verification.
03Can I remove a chimney breast?
It can be done, but it is structural work. Building control guidance says it needs a building regulations application and a structural engineer’s design for supporting the masonry left above, and a party wall notice where the breast stands on a wall shared with a neighbour.