HOME SURVEYS / DE
Level 3 Building Survey in Derby.
Understand the defects, repairs and decisions behind a more complex home.
Level 3 from £570Confirm your total with the property details
A Level 3 Building Survey in Derby costs from £570, fixed. Understand the home before you commit: a named, RICS-regulated practice, a clear report and a conversation afterwards.
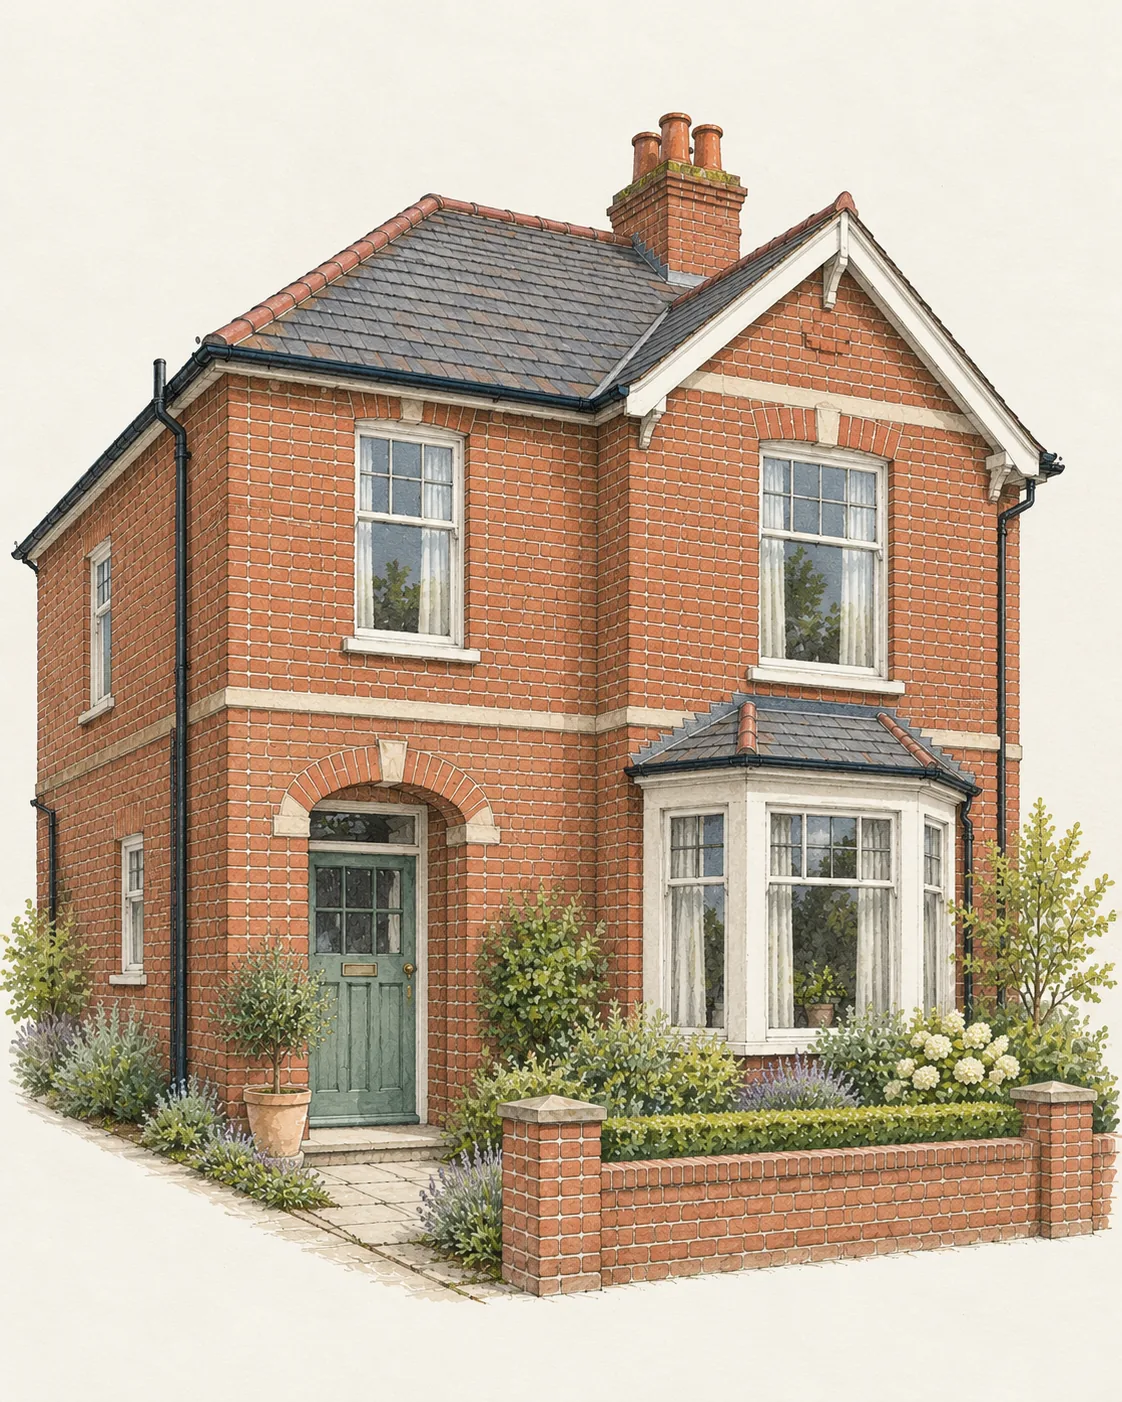 View larger illustration
Railway cottages. Georgian basements. Houses joined together.
- 01Listed workers’ housing
- 02Basements and tall roofs
- 03Joined and divided dwellings
01 / THE PRICE, EXPLAINED
Your home.
Your fixed price.
Level 2 from £335, Level 3 from £570. The property type, bedrooms and purchase price set your total. These examples use the current booking rate card.
No tax or SurveyChoice booking fee is added afterwards. Your exact postcode checks available practice coverage. Rate card last updated 20 August 2026.
| Property | Purchase price | Level 2 | Level 3 |
|---|---|---|---|
| 1–2 bedroom flat | Up to £250,000 | £335 | £570 |
| 3 bedroom house | Up to £250,000 | £365 | £600 |
| 4 bedroom detached house | £250,000–£350,000 | £510 | £745 |
02 / KNOW THE LOCAL PICTURE
Railway cottages, town houses and mill-village homes.
A railway cottage, a Friar Gate town house and a Darley Abbey mill-worker’s house raise different questions about listing, basements and past changes to the layout. The DE postcode area reaches well beyond the city into other Derbyshire councils, Staffordshire and parts of the Peak District, so confirm the planning authority for the address first.
For a listed, altered or larger period house, ask how accessible roofs, basements and walls will be related to the building’s history and repair needs. Concealed construction, consent history and specialist investigations sit outside the inspection.
Buying a later home or a new build?
Choose the inspection for the home you are buying: its construction, condition and alterations matter alongside its age.
A later home being resold
A later house may benefit from Level 3 where substantial alterations, unusual construction or visible defects need a more detailed assessment. For a straightforward home in reasonable condition, discuss whether Level 2 would be sufficient.
Request records for later work, building-control completion documents and any remaining warranty cover. For a flat, also ask about shared parts, planned works and the managing agent’s records.
Compare Level 2 for this homeBuying a brand-new home from a developer
Ask which inspection you need: a pre-completion or snagging inspection and a home survey have different agreed scopes. Confirm access, timing, the developer’s outstanding-work list and the warranty terms. A Level 2 or Level 3 quote here does not include a separate snagging inspection.
Snagging or a home survey?The local housing mix
Derby combines period brick terraces, larger suburban houses, village-edge properties and newer development across Derbyshire. Age and geology can be part of the local context, but the survey decision should begin with the building’s visible condition, layout and alteration history.
Questions to take to the viewing
Ask how the extension joins work.
Look for differences in brickwork, roof lines and floors, then compare them with the approvals and completion paperwork supplied by the seller.
Record repairs before you rely on them.
New render, repointing, drains or damp treatment should come with dates and invoices. The question is what prompted the work and what it was designed to achieve.
Keep setting and structure separate.
A sloping plot or nearby trees may be relevant context, but do not turn them into a diagnosis. Ask what has changed and let evidence guide the next step.
03 / BEYOND THE FIRST IMPRESSION
At the corner and rooflight.
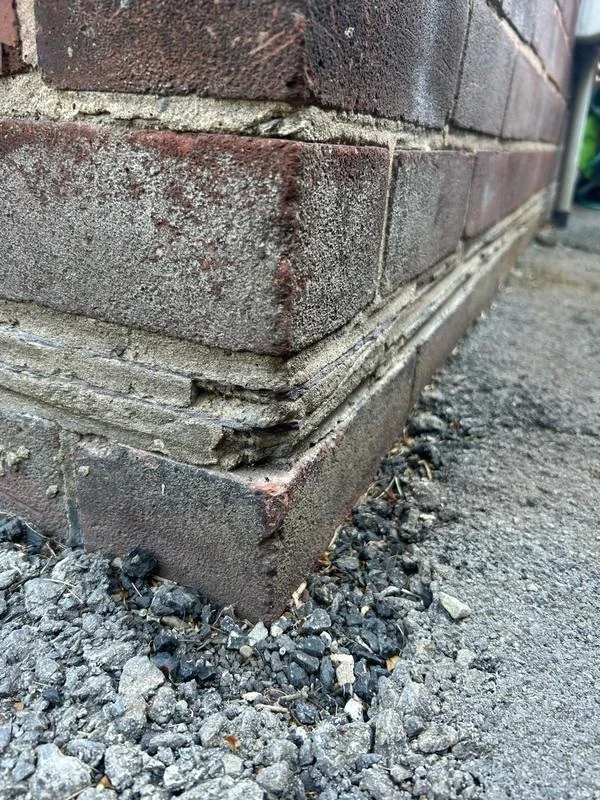
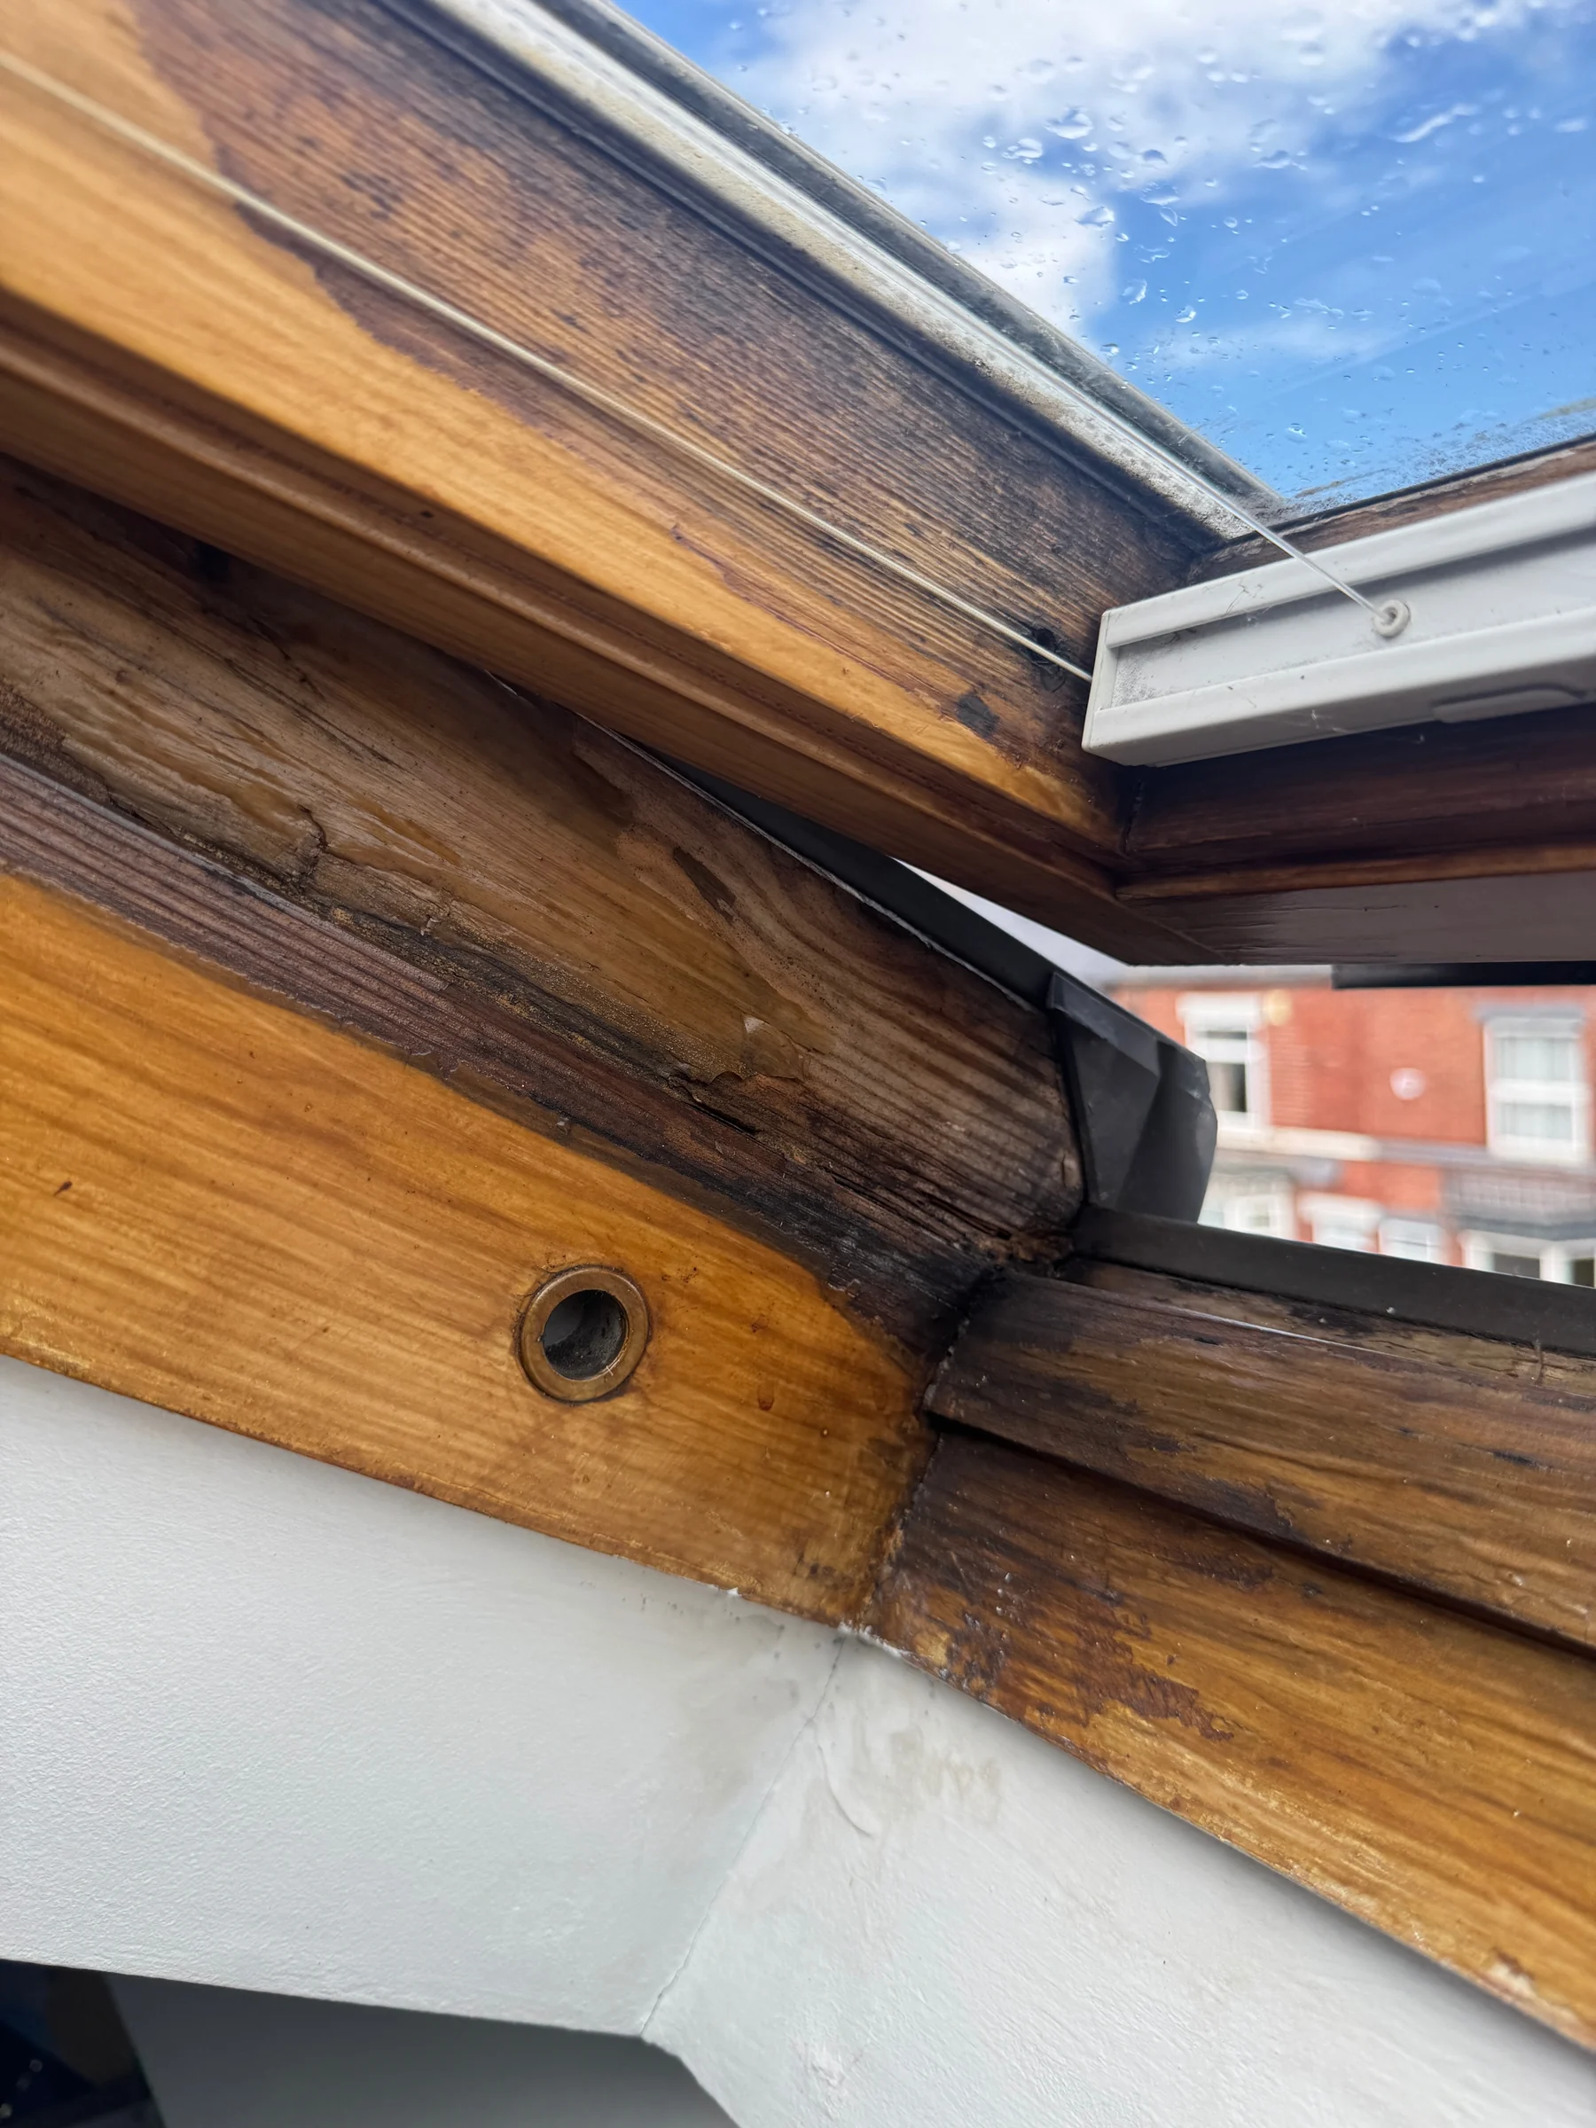
A masonry joint and an internal rooflight corner are observations to locate and assess alongside the alteration and repair history.
Real photographs from the survey archive, selected for the topics on this page. These are not local case histories or findings at your property.
 View detail
Exposed damp-proof course at a wall corner
An exposed layered damp-proof course at a brick corner, with weathered mortar and gaps along its edges.
Questions for this area
For a Darley Abbey or other riverside Derby house, compare outside ground levels with the damp-proof course and the floors inside. This archive corner shows an exposed layer beside gravel; it does not establish rising damp, flood history or what lies below the floor.
 View detail
Staining at a timber rooflight corner
Dark staining along the timber grain and joints at a rooflight corner, with damaged paintwork.
Questions for this area
For an older Derby roof with a later rooflight, ask when the opening was formed, whether consent was needed and when the corner marks appeared. This archive staining cannot separate condensation from a leak or show the condition of the surrounding timbers.
04 / PUBLIC RECORDS / DERBY
Derby,
on the record.
Official figures for homes in and around Derby: what was built and when, what has sold, what is protected and who holds the files. They describe the area. They are not findings about the home you are buying.
How Derby grew
The Romans built a fort they called Derventio on the east bank of the Derwent in about AD 80; around 921 the settlement was retaken from the Danes by Ethelfleda and became an administrative and market centre with its own mint. John Lombe's silk mill on the Derwent, built with the engineer Sorocold, was the first factory in England with all its processes under one roof, and fine porcelain became the other main industry of the 18th century. The population was about 13,000 in 1801 and had more than doubled to 27,000 by 1831; houses of that period were mostly of red brick made near the town.
From Derby City Centre Conservation Area Appraisal and Management Plan (2012) (opens in a new tab), Derby City.
The homes in numbers
111,459 households in the 160 census neighbourhoods that best match Derby. The marker on each bar shows the England and Wales share.
| Homes | Derby | England and Wales |
|---|---|---|
| Terraced | 21% | 23% |
| Semi-detached | 39% | 32% |
| Detached | 26% | 23% |
| Flats and maisonettes | 14% | 22% |
61% of households own their home, 21% rent privately and 18% rent from a council or housing association.
| Homes | Derby | England and Wales |
|---|---|---|
| Before 1900 | 14% | 15% |
| 1900 to 1918 | 2% | 5% |
| 1919 to 1939 | 19% | 14% |
| 1945 to 1964 | 17% | 16% |
| 1965 to 1982 | 16% | 18% |
| 1983 to 1999 | 14% | 12% |
| 2000 to 2009 | 6% | 7% |
| 2010 onwards | 11% | 12% |
What homes sold for
£221,000median price paid across 2,768 sales, 1 October 2025 to 30 September 2026
| Type | Median paid | Sales |
|---|---|---|
| Terraced | £165,000 | 675 |
| Semi-detached | £220,000 | 1,137 |
| Detached | £327,250 | 810 |
| Flats and maisonettes | £115,500 | 146 |
Standard sales registered with HM Land Registry; recent months are incomplete. A median says nothing about the value or condition of one home.
Protected buildings and places
- Listed buildings
- 533
- 19 Grade I, 52 Grade II*, 462 Grade II
- Conservation areas
- 15
- In Historic England’s dataset, which is not complete
- Scheduled monuments
- 13
- 6 registered parks and gardens
- Heritage at risk
- 12
- Entries on the 2026 register
What the list holds, grouped by the main word in each entry’s listed name
- 258 houses, cottages and halls
- 62 memorials, walls, gates and street furniture
- 51 other named buildings
- 50 inns, shops, schools and public buildings
- 39 farmhouses and farm buildings
- 39 churches and chapels
- 18 bridges, canal and railway structures
- 16 mills, works and warehouses
Treat the split as a guide; the list entry itself is the record.
Highest-graded entries nearby
- Kedleston Hall (opens in a new tab) Grade I
- 41, Friar Gate (opens in a new tab) Grade I
- Bakewell's Gates at The Silk Mill Industrial Museum (opens in a new tab) Grade I
- Cathedral Church of All Saints (opens in a new tab) Grade I
- Church of St Mary (opens in a new tab) Grade I
- County Hall (opens in a new tab) Grade I
Conservation areas
- Friar Gatedesignated 1969
- Darley Abbeydesignated 1970
- Arboretumdesignated 1975
- Markeatondesignated 1975
- Mickleoverdesignated 1975
- Spondondesignated 1975
- Railwaydesignated 1980
- Hartington Streetdesignated 1982
- City Centredesignated 1987
- Allestreedesignated 1991
- Little Chesterdesignated 1991
- Strutts Parkdesignated 1991
- and 3 more
Nearby, in neighbouring council areas: Aston on Trent (South Derbyshire), Breadsall (Erewash), Kedleston (Amber Valley), Kirk Langley (Amber Valley).
Boundaries decide what applies to a house. Confirm the address on Derby City’s conservation area pages (opens in a new tab).
Scheduled monuments include St Mary's Bridge (opens in a new tab), Settlement site (opens in a new tab), Littlechester Roman site (opens in a new tab). Registered parks and gardens include Elvaston Castle (opens in a new tab), Kedleston Hall (opens in a new tab), Derby Arboretum (opens in a new tab). On the Heritage at Risk Register: Elvaston Castle, Borrowash Road (opens in a new tab), Church of St Thomas the Apostle, Pear Tree Road, Derby (opens in a new tab), Church of St John the Evangelist, Bridge Street, Derby (opens in a new tab).
Flood warning areas
The Environment Agency maintains 12 flood warning areas within 4 km of the centre of Derby, covering River Derwent, Markeaton Brook, Bramble Brook. Each one covers particular streets, not the whole town.
- Markeaton and Bramble Brooks at Derby City (opens in a new tab)
- River Derwent at Derby City (opens in a new tab)
- River Derwent at Pride Park and Derby Railway Station (opens in a new tab)
- River Derwent at Allestree Ford Lane Bridge and Darley Abbey Park (opens in a new tab)
- and 8 more
For one address, use Check the long term flood risk (opens in a new tab) and ask the seller in writing whether the property has flooded.
Coal mining
- In the reporting area
- under 1%
- of the postcodes measured for Derby
- In the high risk area
- None
- of the same postcodes
The coal mining reporting area is where the Mining Remediation Authority recommends a mining report. Its Development High Risk Area is the part with coal mining features recorded at or near the surface, such as mine entries and shallow workings.
A share of postcodes says nothing about one plot. For an address, use Check if a property is affected by coal mining (opens in a new tab) or the Mining Remediation Authority map viewer (opens in a new tab); a conveyancer normally orders the report with the other searches.
Who holds the records
Derby City (opens in a new tab) decides planning applications and holds building control records for Derby.
A newer estate can have its own appointed water company in place of the regional one. under 1% of the postcodes measured in Derby are inside such an area; the water bill names the supplier.
What this suggests you check
Late twentieth-century homes are the largest group
25% of homes in Derby were built between 1973 and 1999, against 21% across England and Wales. Ask how old the roof covering, windows, boiler and wiring are, and for the approvals behind any extension or loft conversion. The house survey checklist.
Check heritage status before planning any work
Historic England records 533 listed buildings and 15 conservation areas in and around Derby. Listing and conservation-area controls apply address by address, so confirm the status of the exact property before budgeting for windows, roofs or extensions. Listed and period buildings.
Look up the flood record for the address
There are 12 flood warning areas within 4 km of the centre of Derby, including on the River Derwent and Markeaton Brook. A warning area covers particular streets, so check the long-term risk for the exact postcode and ask the seller about past flooding.
Put the survey fee in proportion
A Level 3 survey from £570 is about 0.3% of the median price paid for a home in Derby (£221,000). Your own fixed fee appears once you enter the property's details. See the full price register.
See these figures for all 316 towns, side by side. The table opens at Derby.
Sources and method. Records compiled 12 November 2026; council links checked 12 November 2026; building control, parish council and water company links added 14 November 2026.
Each place starts from the extent Ordnance Survey publishes for it in OS Open Names. Housing, tenure and sale figures use the live residential postcodes inside that extent that belong to the same ONS built-up area as the place itself; census and Valuation Office figures cover the 2021 neighbourhoods (LSOAs) with at least half of their postcodes in that set. Heritage records are those inside the extent, and flood areas those within the stated distance of its centre, so both can include neighbouring settlements. Coal figures are the share of the same postcodes that fall inside the Mining Remediation Authority's published areas. The water and sewerage companies are those whose published boundaries hold the same postcodes; a small appointed company serving one estate is counted separately and not named.
This is the area measured for Derby: 5,679 live residential postcodes in an extent 12.7 km wide and 11.9 km tall.
- OS Open Names, served by Postcodes.io (opens in a new tab), Ordnance Survey. Contains OS data © Crown copyright and database right 2026.
- ONS Postcode Directory and Built Up Areas (2024) (opens in a new tab), Office for National Statistics. Source: Office for National Statistics licensed under the Open Government Licence v3.0. Contains OS data © Crown copyright and database right 2026. Contains Royal Mail data © Royal Mail copyright and database right 2026.
- Census 2021, tables TS044 and TS054 (opens in a new tab), Office for National Statistics. Source: Office for National Statistics licensed under the Open Government Licence v3.0.
- Council Tax: stock of properties 2026, table CTSOP4.1 (opens in a new tab), Valuation Office Agency. Source: Valuation Office Agency, licensed under the Open Government Licence v3.0.
- Price Paid Data (opens in a new tab), HM Land Registry. Contains HM Land Registry data © Crown copyright and database right 2026. This data is licensed under the Open Government Licence v3.0.
- National Heritage List for England, Conservation Areas and Heritage at Risk Register 2026 (opens in a new tab), Historic England. © Historic England 2026. Contains Ordnance Survey data © Crown copyright and database right 2026. The Historic England GIS Data contained in this material was obtained on 12 November 2026. The most publicly available up to date Historic England GIS Data can be obtained from HistoricEngland.org.uk.
- Flood warning and flood alert areas (opens in a new tab), Environment Agency. This uses Environment Agency flood and river level data from the real-time data API (Beta).
- Development High Risk Area and Development Low Risk Area (opens in a new tab), Mining Remediation Authority. Contains public sector information licensed under the Open Government Licence v3.0.
- Find your local council and local service links (opens in a new tab), GOV.UK. Contains public sector information licensed under the Open Government Licence v3.0.
- Find an archive (opens in a new tab), The National Archives. Contains public sector information licensed under the Open Government Licence v3.0.
- Water Company Boundaries and appointed wastewater boundaries (opens in a new tab), Water UK and the water companies, on the Stream open data portal. Water Company Boundaries © Water UK. Appointed wastewater boundaries © Yorkshire Water, United Utilities, Severn Trent Water, Anglian Water Services and Dŵr Cymru Welsh Water. Licensed under CC BY 4.0 (https://creativecommons.org/licenses/by/4.0/). The shares of postcodes are worked out by SurveyChoice from the boundaries, simplified to 10 metres.
- List of .gov.uk domain names (opens in a new tab), Government Digital Service. Contains public sector information licensed under the Open Government Licence v3.0.
05 / A CLEARER NEXT STEP
A report you can
make decisions with.
For older, altered, unusual, larger or visibly defective homes, get a deeper explanation of visible defects, repair options and priorities within the agreed inspection scope.
- 01
The inspection
The practice inspects the accessible property to the agreed survey level.
- 02
The written findings
Condition ratings and clear advice help you understand the issues and the next enquiries.
- 03
The conversation
A follow-up with the inspecting practice helps you work through the report. The practice confirms access and report timing after instruction.
The illustrated specimen is a Level 2 report, rather than a Level 3 sample. Explore the Level 2 specimen.
Explore a page of the report
What could actually be seen?
The specimen records a ground-level inspection, with accessible upper windows and binoculars where helpful. It also says the roof was not walked. Read the limits alongside the findings; unseen areas remain uncertain.
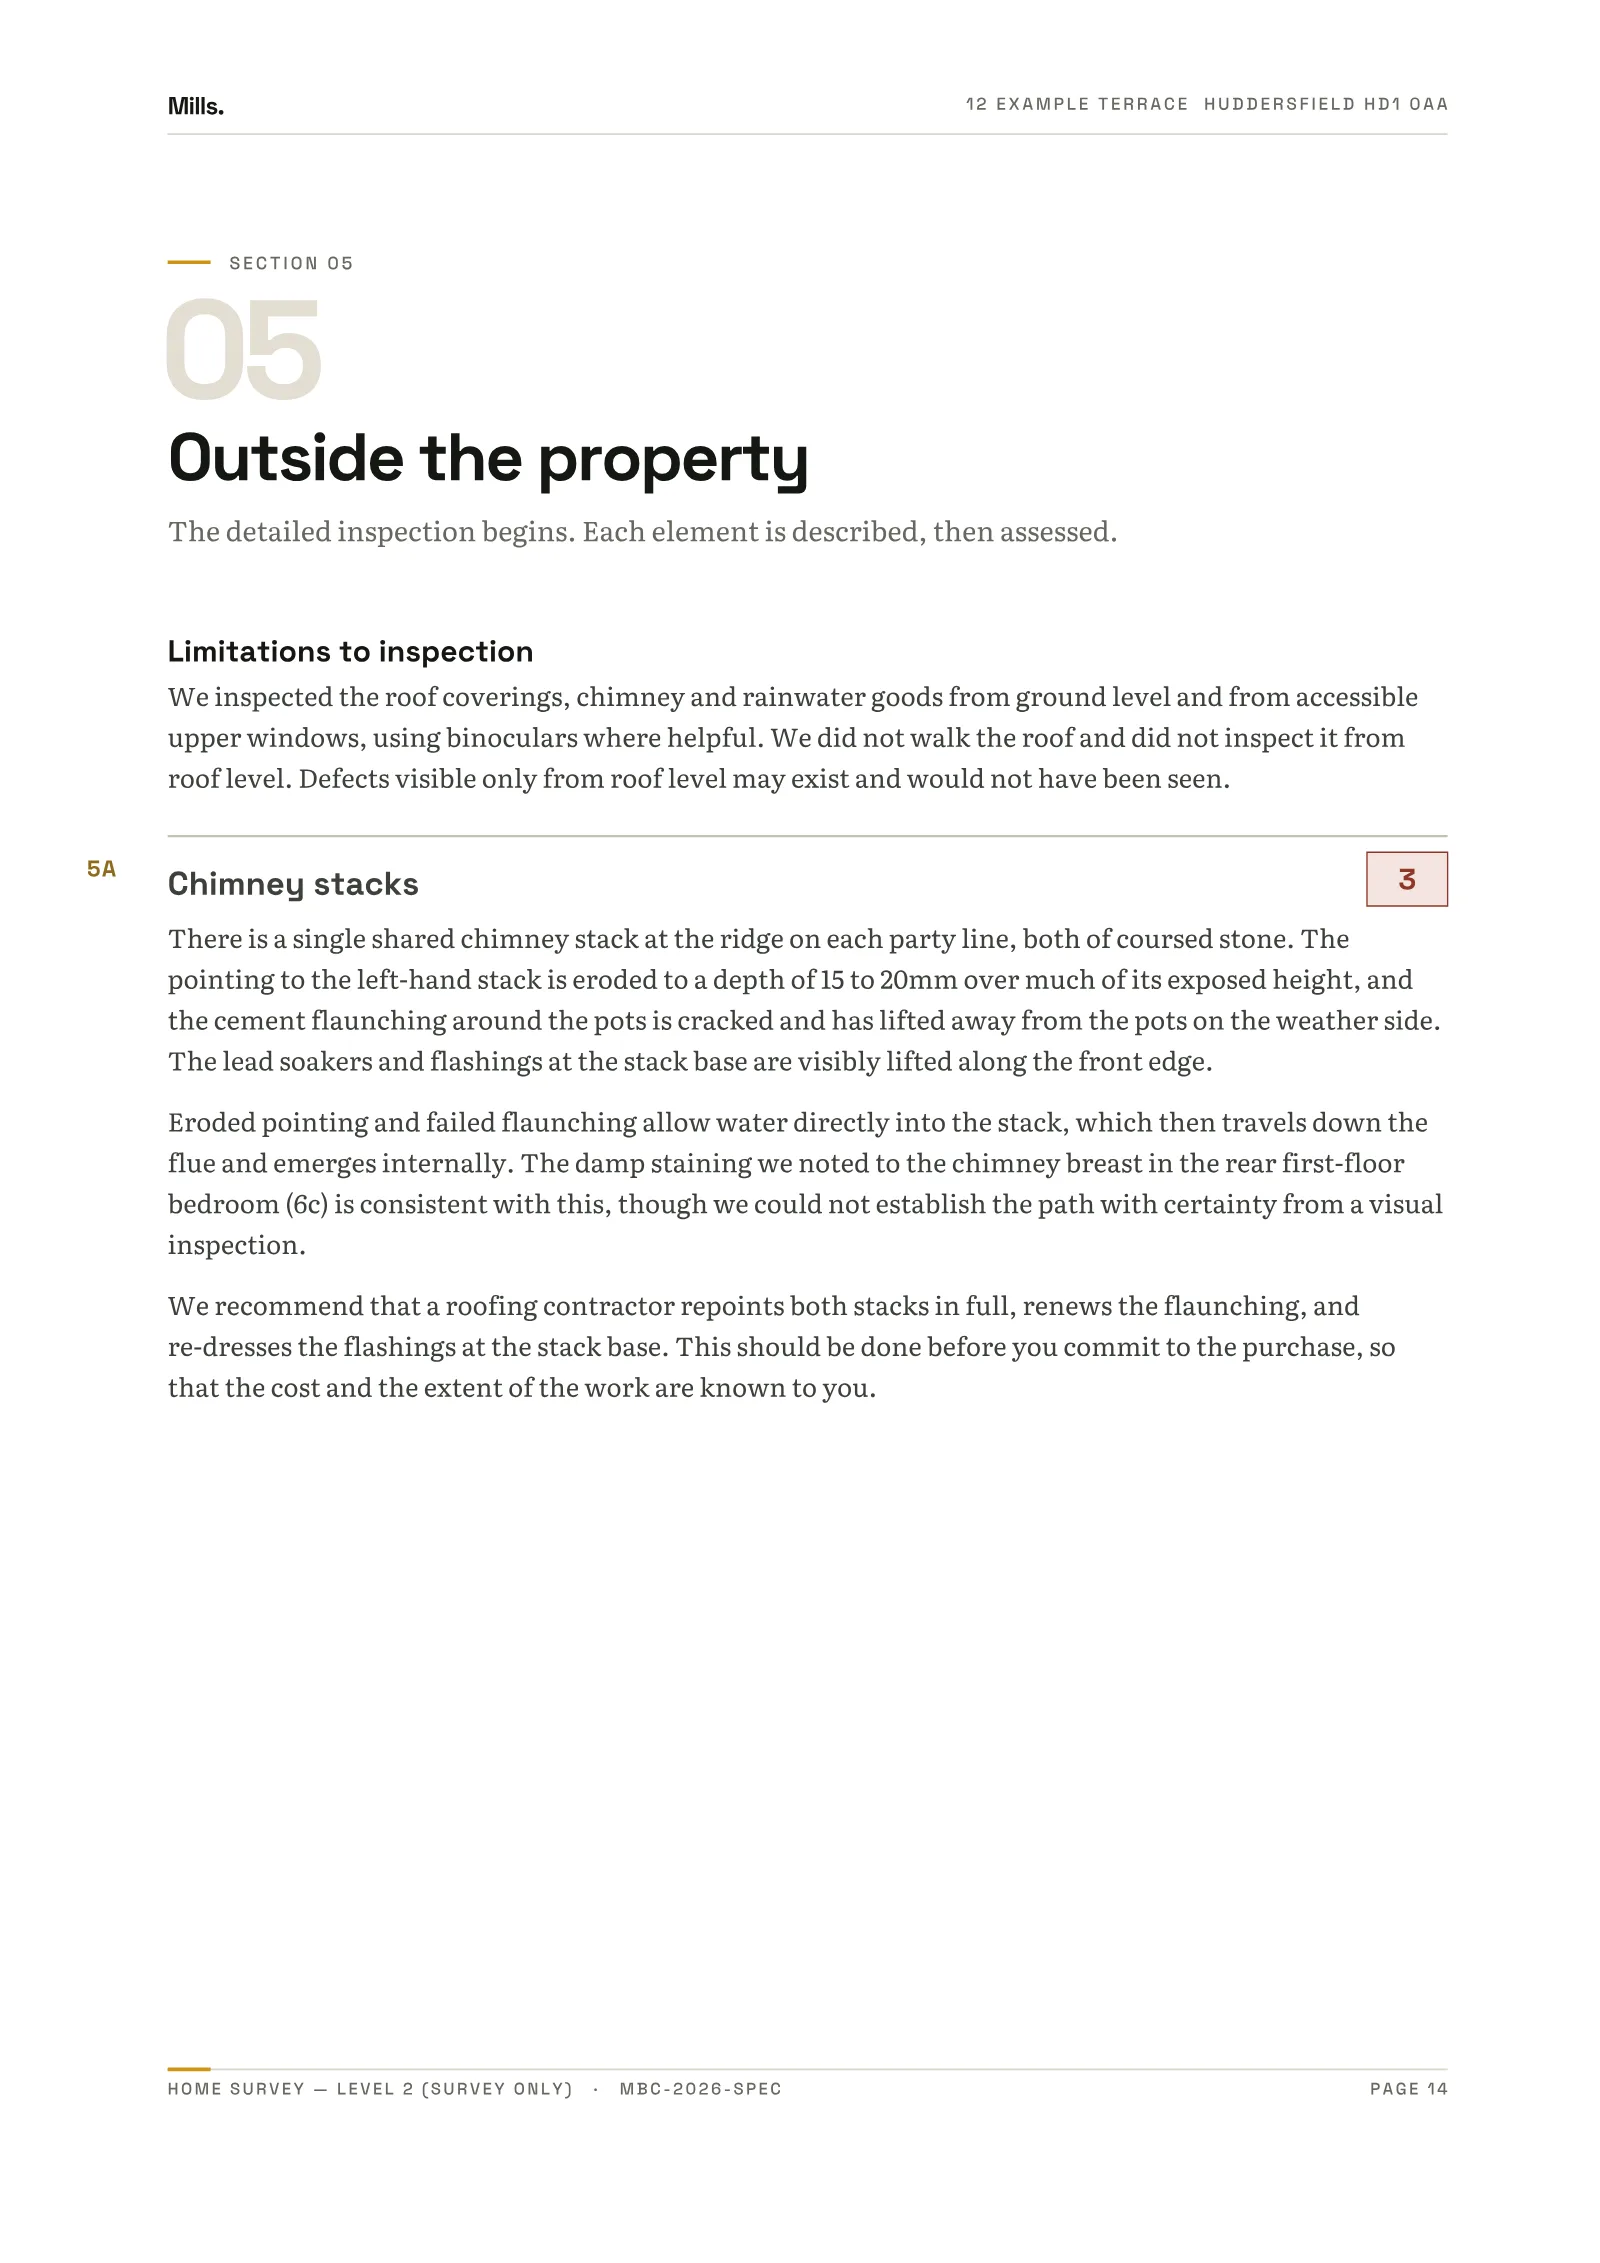
Your Derby survey, at a glance.
- Who inspects
- A named, RICS-regulated practice’s surveyor. Review the practice and its terms before you pay.
- What you get
- A written report to the RICS Home Survey Standard and a follow-up conversation with the inspecting practice.
- Coverage
- Check your exact postcode within DE1, DE3, DE4, DE5, DE6, DE7, DE11, DE12, DE13, DE14, DE15, DE21, DE22, DE23, DE24, DE45, DE55, DE56, DE65, DE72, DE73, DE74, DE75. Practice capacity can vary.
PROFESSIONAL ASSURANCE
RICS-regulated practices.
Checked before matching.
- 01PRACTICE CHECKRICS regulation and insurance checked
A practice cannot be quoted until its RICS firm registration and professional indemnity insurance have been checked.
- 02RECOGNISED SCOPECurrent RICS standard
Delivered in line with the current RICS Home Survey Standard.
- 03CLEAR RESPONSIBILITYPlatform matched. Practice accountable.
SurveyChoice quotes, matches and books. The named practice delivers the professional service.
BEFORE YOU COMMIT / YOUR RESEARCH
Good questions.
Better information.
Bring the physical condition and the records together. Your surveyor explains accessible condition; your conveyancer investigates legal matters and the searches appropriate to your purchase.
Derby conservation areas
Derby City Council lists its sixteen conservation areas and links appraisals for the city centre, Friar Gate and Railway areas. Check individual listing separately on the council’s statutory list or the National Heritage List.
(opens in a new tab)OFFICIAL SOURCE / 02Derby planning applications
Search the city’s planning register for the address and compare approved plans with what you see. Addresses outside the city use their own council’s register.
(opens in a new tab)Buying a house with a loft conversion: survey and approval checks
A finished attic is not enough evidence that the floor, roof alterations, stairs and fire precautions were designed as habitable accommodation.
Read the guide BUYER’S READING / 02Subsidence survey: cost, cracks and next steps
How a surveyor reads movement, what staged investigation costs represent and when an engineer is needed.
Read the guide BUYER’S READING / 03The house survey checklist
Every element a Level 2 inspection covers, group by group, in the order the surveyor works.
Read the guideSTRAIGHT ANSWERS
Before you ask.
01How much does a Level 3 Building Survey cost in Derby?+
Published Level 3 prices currently start from £570. The exact fixed price depends on the agreed purchase-price band, property type and bedroom count—not a sales callback. The live quote checks those inputs and the exact outward postcode.
02Do you have RICS surveyors in Derby?+
Enter the property postcode to check current availability in Derby. SurveyChoice matches eligible properties to a named, RICS-regulated practice. You see the practice and its professional terms before completing the instruction.
03Which house survey do I need in Derby?+
Level 2 is commonly suited to a conventional home in reasonable condition. Level 3 is the deeper option for an older, altered, unusual, larger or visibly defective property. The building and your concerns matter more than the town name.
04Is every DE postcode currently covered?+
The districts listed on this page are covered today. Availability can still vary with the practice’s capacity, so check the property’s exact postcode before entering your contact details.
05Who carries out the survey?+
The quote engine matches the property to an available RICS-regulated practice, and the practice’s RICS surveyor carries out the inspection. SurveyChoice checks every practice’s RICS regulation, insurance and terms; the practice is named before the instruction is completed.
06How can I compare cheap house surveys in Derby?+
Compare the same property type, purchase-price band, bedroom count and survey level. Check the final total, any valuation, inspection scope and who provides the report. SurveyChoice shows a fixed total before contact details; its published price is not a claim to be the cheapest provider for every property.
07When can you inspect my property in Derby?+
Enter the exact postcode to check whether a practice can quote. The practice confirms access and report timing after instruction. If you have an exchange deadline, discuss it before committing; a starting price does not promise a particular inspection date.
MORE LOCATIONS / East Midlands
Explore surveys across East Midlands.
All areasDERBY / YOUR NEXT MOVE
A new home.
A clearer picture.
Start with the postcode. See the fixed price and review the practice before you commit.
Still choosing a survey? We can help.