Understand the defects, repairs and decisions behind a more complex home.
Level 3 from £570Confirm your total with the property details
A Level 3 Building Survey in Stockport costs from £570, fixed. Understand the home before you commit: a named, RICS-regulated practice, a clear report and a conversation afterwards.
Stepped into the rock. Squeezed by the river. Grand on the railway.
An upper floor in the Underbanks, a Marple Bridge cottage beside the Goyt and a large Heaton Moor house need different evidence. Many SK postcodes are not in Stockport: they reach Tameside, Cheshire East, High Peak and, in places such as around SK22, the Peak District National Park, which has its own planning authority. Use the postcode lookup for the right one.
For an older, altered or divided building, ask how accessible roofs, walls and floors will be related to repair history and plot features. Flood, retaining-wall and concealed-structure questions need separate enquiries.
Buying a later home or a new build? +
Choose the inspection for the home you are buying: its construction, condition and alterations matter alongside its age.
A later home being resold
A later house may benefit from Level 3 where substantial alterations, unusual construction or visible defects need a more detailed assessment. For a straightforward home in reasonable condition, discuss whether Level 2 would be sufficient.
Request records for later work, building-control completion documents and any remaining warranty cover. For a flat, also ask about shared parts, planned works and the managing agent’s records.
Ask which inspection you need: a pre-completion or snagging inspection and a home survey have different agreed scopes. Confirm access, timing, the developer’s outstanding-work list and the warranty terms. A Level 2 or Level 3 quote here does not include a separate snagging inspection.
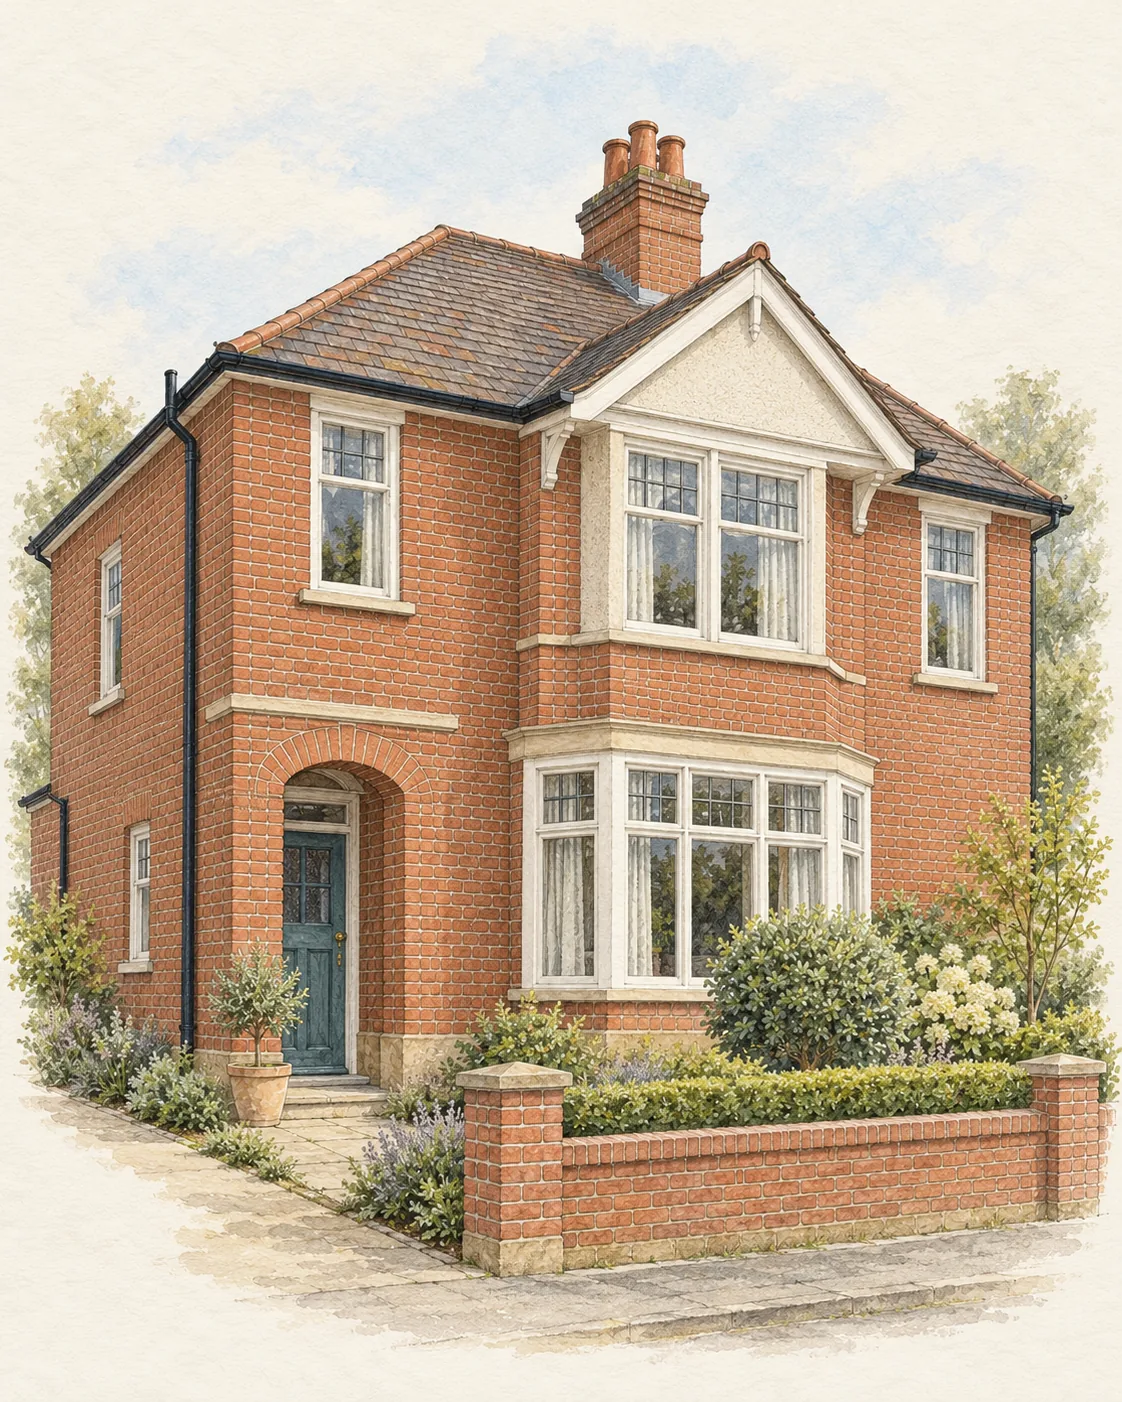
Stockport combines sandstone cellars, Victorian terraces, Edwardian villas, valley-side plots and larger suburban semis. Changes in level, drainage, roof form and a long history of extensions can all make the overall building story more useful than a single cosmetic detail.
Questions to take to the viewing +
Look at the cellar and ventilation.
Where it can be safely inspected, note water staining, ventilation, walls and any conversion work; ask how the space has been used and maintained.
Follow water over a valley-side plot.
Observe roof drainage, gullies, retaining walls, steps and garden falls. Ask whether landscaping or drains were altered recently.
Trace the villa or terrace additions.
Loft rooms, rear additions and opened-up ground floors should be backed by a clear document trail, not just a visual finish.
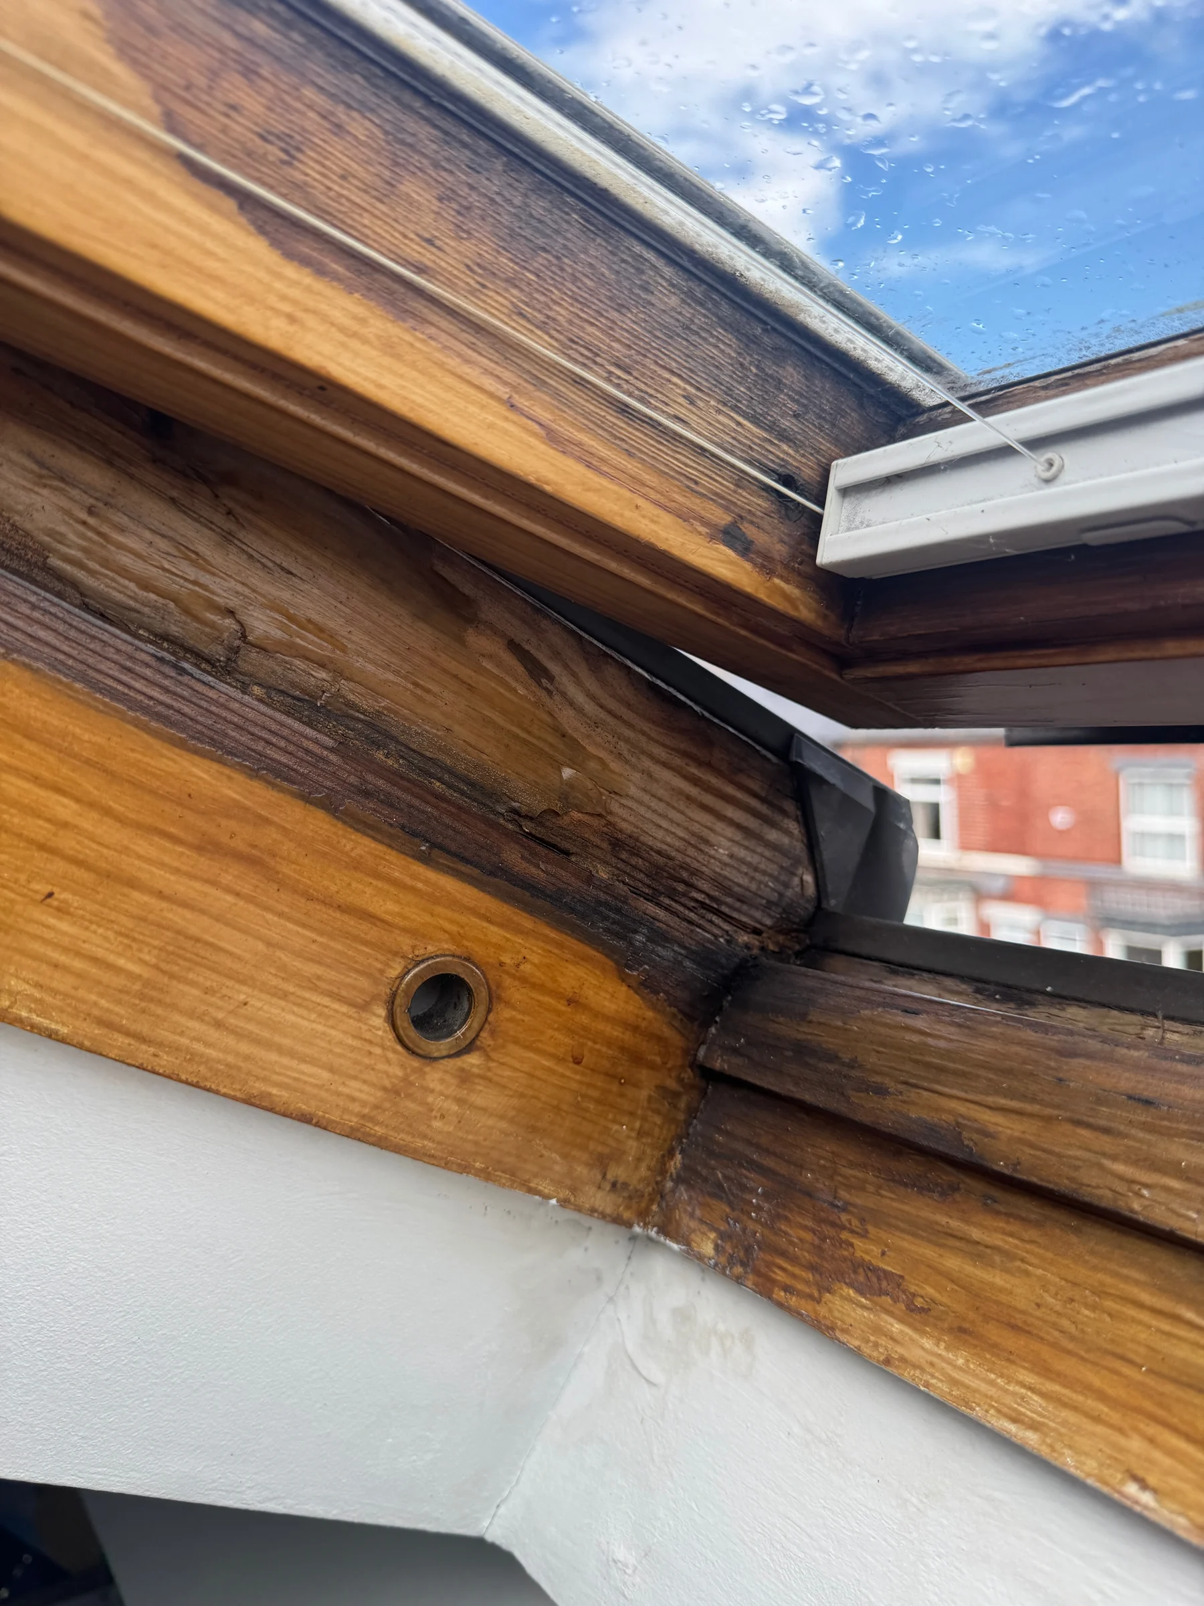
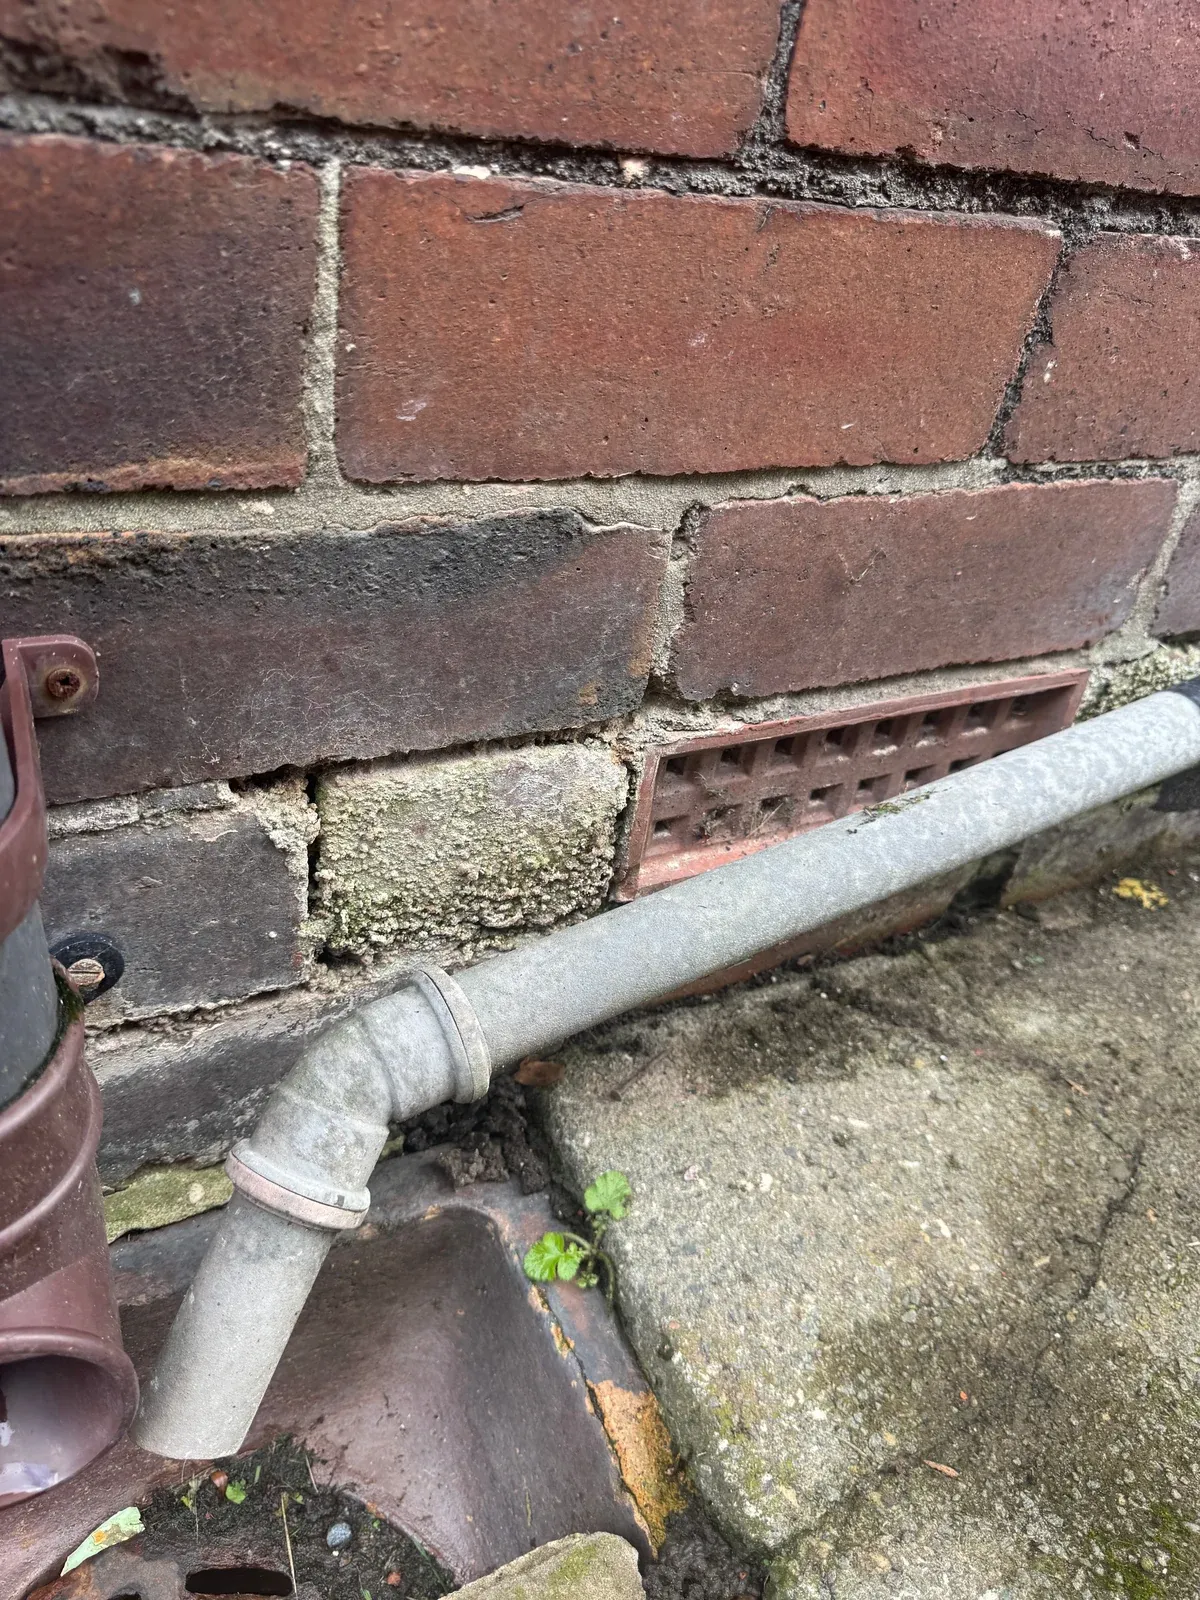
Staining at a rooflight. A spalled brick at the wall base.
Marks at a timber rooflight corner and a damaged brick beside an air brick sit at opposite ends of the building. Level 3 relates each to the construction, alterations and ventilation that can be seen; it does not open up the roof or floor void, or test the masonry.
Real photographs from the survey archive, selected for the topics on this page. These are not local case histories or findings at your property.
Dark staining along the timber grain and joints at a rooflight corner, with damaged paintwork.
Questions for this area
For a Heaton Moor house or converted flat with a roof room, ask when the rooflight was fitted and whether the staining recurs. Weathering, seals and indoor moisture need distinguishing; this archive mark does not establish the cause or confirm the conversion was approved.
A spalled brick face beside an air brick, with missing mortar in nearby joints.
Questions for this area
For a Stockport terrace or older brick house, ask whether the lowest courses have been repointed and whether air bricks are kept clear of paving and pipework. This archive wall shows a spalled brick face beside an air brick, with missing mortar in nearby joints; it does not establish why the brick has deteriorated or how the floor void is ventilated.
FROM THE SURVEY ARCHIVE / STOCKPORT
A real finding. Its original context.
These anonymised findings come from issued reports for properties in Stockport. They describe those inspections, rather than a diagnosis of homes across the city.
The air brick was there. Its opening was restricted.
The report identified restricted ventilation to the suspended floor void. It considered this alongside eroded pointing, cracking and moisture concerns elsewhere in the building.
Staining at the foot of a sanitary fitting was treated as an indication that water had escaped, potentially from a trap, supply connection or pan seal. The relationship to the room below made a wider plumbing test appropriate.
Official figures for homes in and around Stockport: what was built and when, what has sold, what is protected and who holds the files. They describe the area. They are not findings about the home you are buying.
How Stockport grew
Stockport grew on a steep-sided promontory above the Mersey valley where the Tame and Goyt meet; a Norman castle stood here by the early 12th century and the town was granted its market charter in 1260. By the 17th century it was a centre of small domestic industries such as spinning, weaving, leather working, button making and hatting, and in 1732 the North West's first water-powered textile factory was built in the Park below the Market Place. Cotton spinning, weaving and hat manufacture followed, bringing growth on an unprecedented scale in the late 18th and 19th centuries; the Corporation bought the manorial market rights in 1850. Around the Market Place a fashion for brick replaced the timber-frame tradition in the 18th century, leaving a mixture of the two; Staircase House, with parts of the 15th century, is the oldest known surviving town house.
The Environment Agency maintains 15 flood warning areas within 3.5 km of the centre of Stockport, covering Cringle Brook, River Goyt, Poise Brook. Each one covers particular streets, not the whole town.
The coal mining reporting area is where the Mining Remediation Authority recommends a mining report. Its Development High Risk Area is the part with coal mining features recorded at or near the surface, such as mine entries and shallow workings.
A newer estate can have its own appointed water company in place of the regional one. under 1% of the postcodes measured in Stockport are inside such an area; the water bill names the supplier.
What this suggests you check
Much of the stock predates 1919
27% of homes in Stockport were built before 1919, against 20% across England and Wales. Solid walls, older roofs and generations of alteration are more likely at that age, so say what you know about the building's history when you ask for a Level 3 quote. Surveying a Victorian house.
Part of the area is coalfield
31% of postcodes in Stockport are in the coal mining reporting area, where the Mining Remediation Authority recommends a mining report. Check whether the address is one of them before the searches are ordered.
Check heritage status before planning any work
Historic England records 194 listed buildings and 21 conservation areas in and around Stockport. Listing and conservation-area controls apply address by address, so confirm the status of the exact property before budgeting for windows, roofs or extensions. Listed and period buildings.
Look up the flood record for the address
There are 15 flood warning areas within 3.5 km of the centre of Stockport, including on the Cringle Brook and River Goyt. A warning area covers particular streets, so check the long-term risk for the exact postcode and ask the seller about past flooding.
Put the survey fee in proportion
A Level 3 survey from £570 is about 0.2% of the median price paid for a home in Stockport (£274,000). Your own fixed fee appears once you enter the property's details. See the full price register.
Sources and method. Records compiled 12 November 2026; council links checked 12 November 2026; building control, parish council and water company links added 14 November 2026.
Each place starts from the extent Ordnance Survey publishes for it in OS Open Names. Housing, tenure and sale figures use the live residential postcodes inside that extent that belong to the same ONS built-up area as the place itself; census and Valuation Office figures cover the 2021 neighbourhoods (LSOAs) with at least half of their postcodes in that set. Heritage records are those inside the extent, and flood areas those within the stated distance of its centre, so both can include neighbouring settlements. Coal figures are the share of the same postcodes that fall inside the Mining Remediation Authority's published areas. The water and sewerage companies are those whose published boundaries hold the same postcodes; a small appointed company serving one estate is counted separately and not named.
This is the area measured for Stockport: 2,560 live residential postcodes in an extent 8 km wide and 6.9 km tall.
For older, altered, unusual, larger or visibly defective homes, get a deeper explanation of visible defects, repair options and priorities within the agreed inspection scope.
01
The inspection
The practice inspects the accessible property to the agreed survey level.
02
The written findings
Condition ratings and clear advice help you understand the issues and the next enquiries.
03
The conversation
A follow-up with the inspecting practice helps you work through the report. The practice confirms access and report timing after instruction.
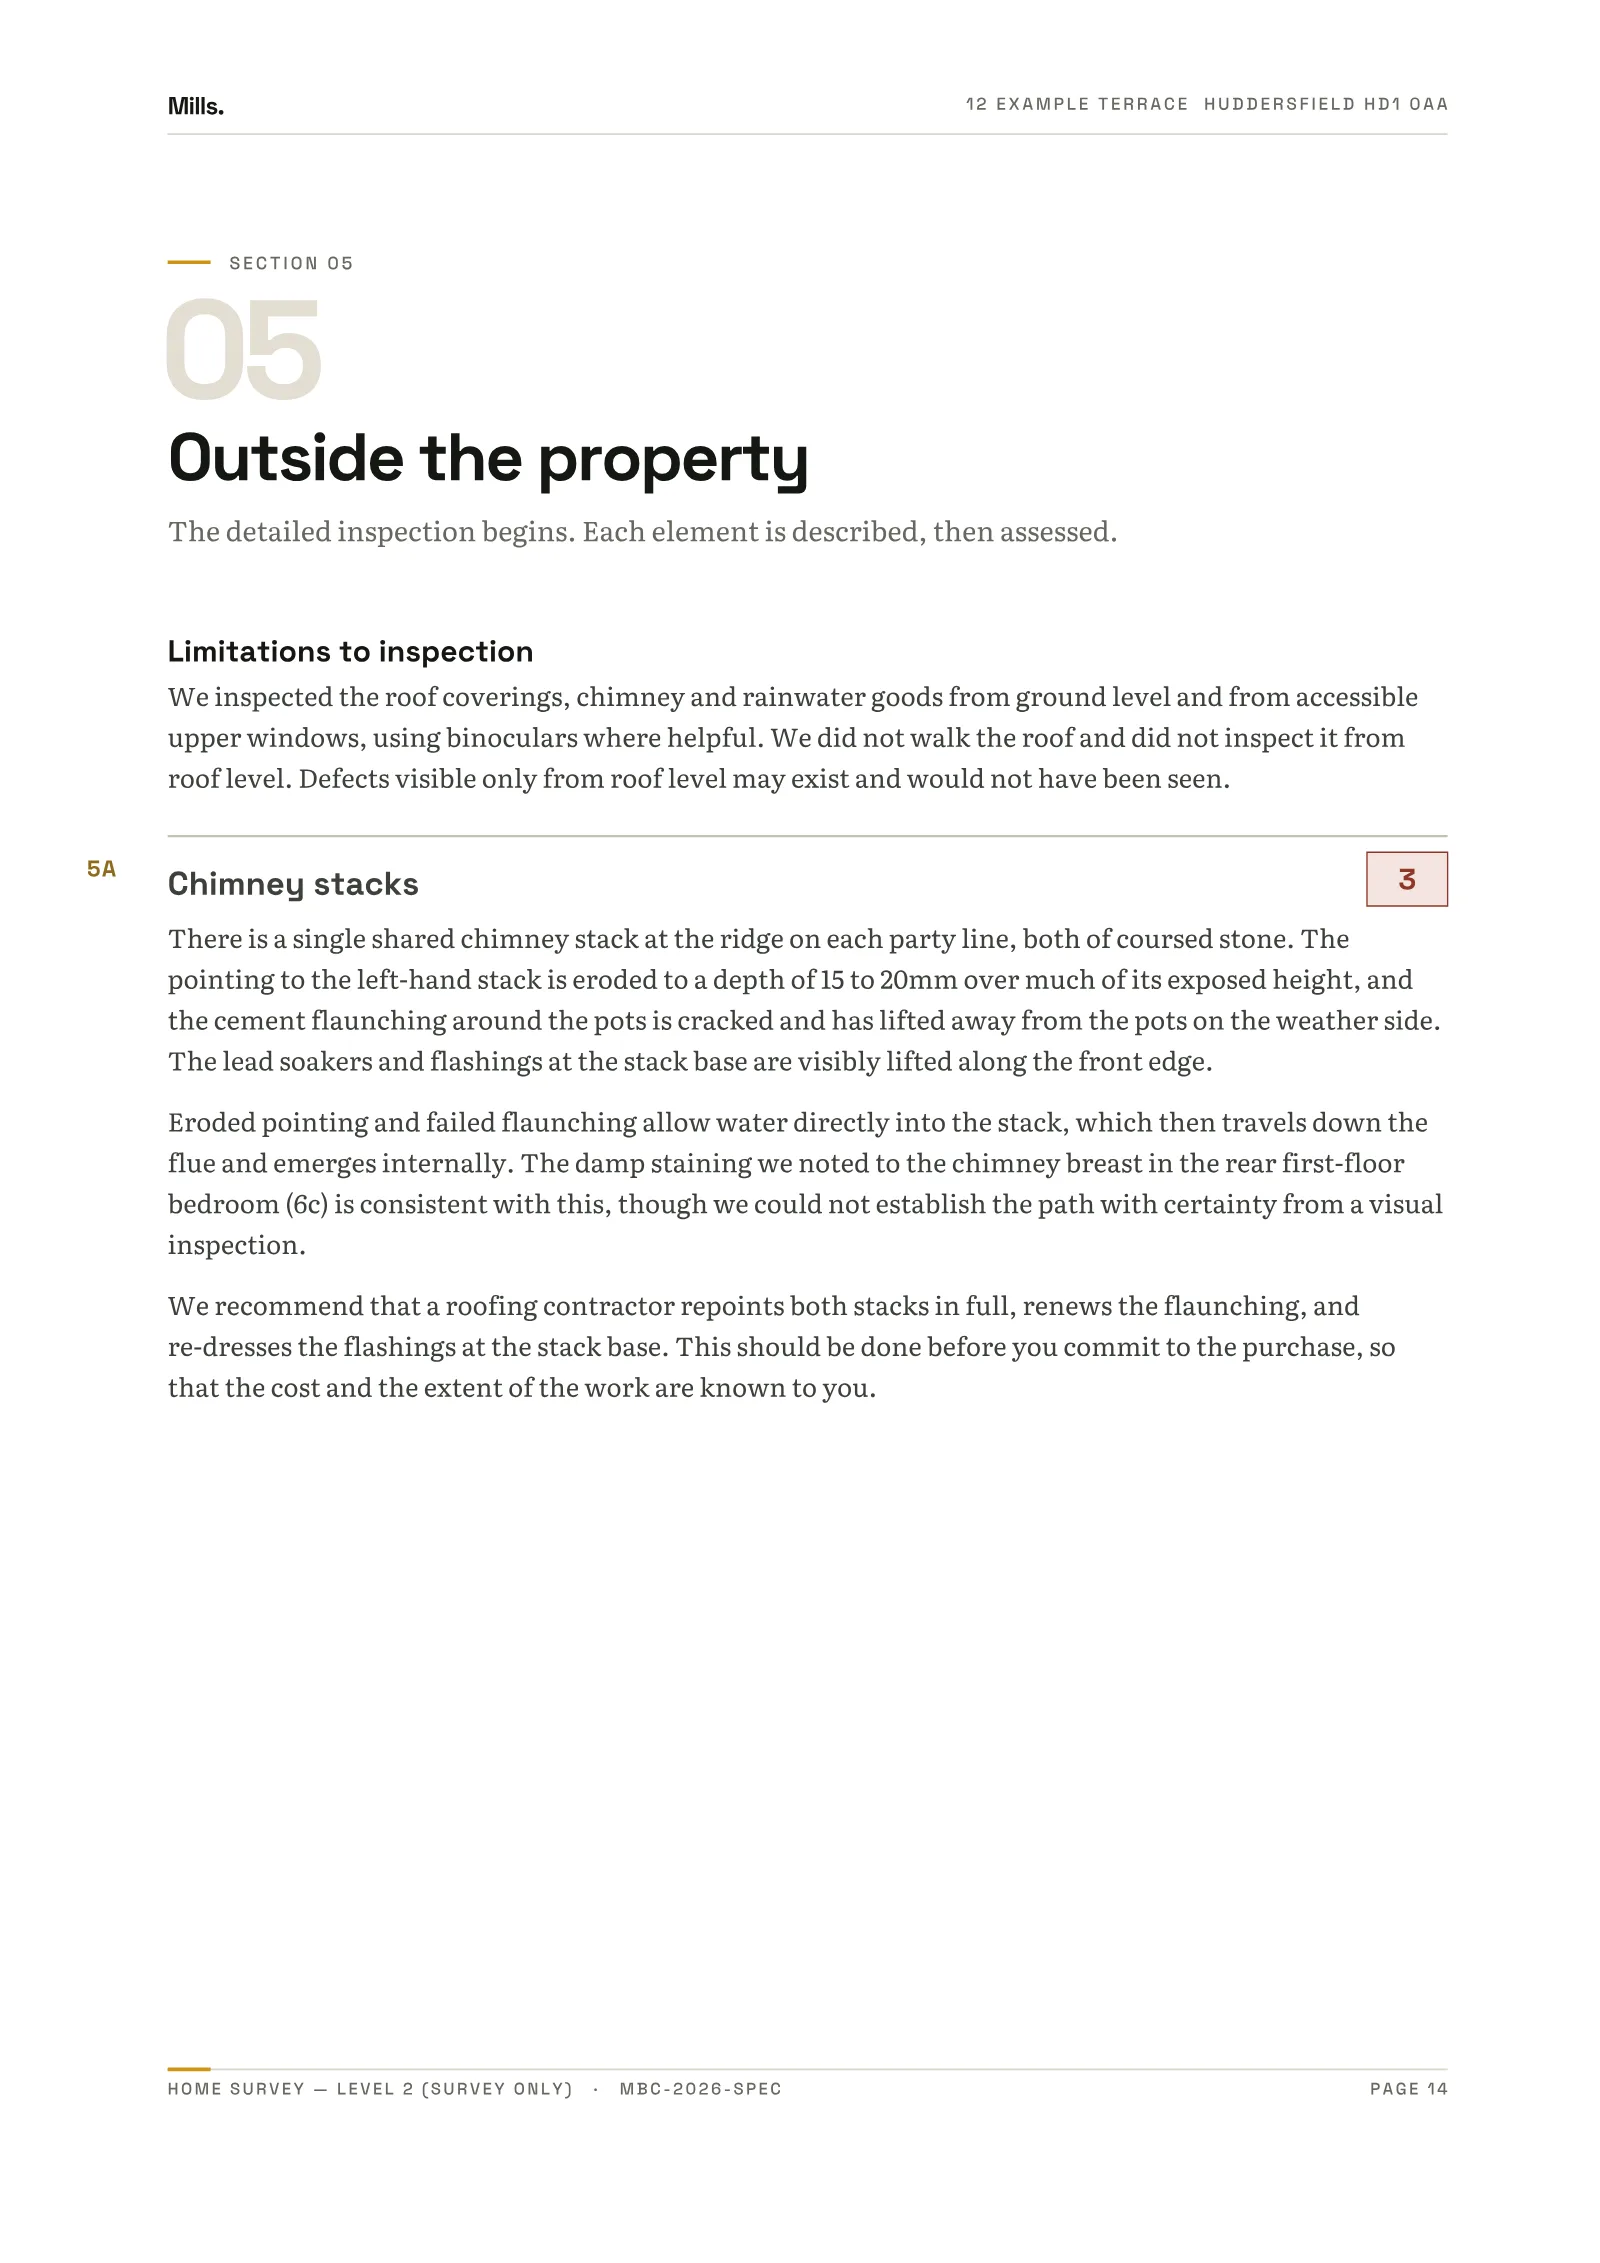
The specimen records a ground-level inspection, with accessible upper windows and binoculars where helpful. It also says the roof was not walked. Read the limits alongside the findings; unseen areas remain uncertain.
A named, RICS-regulated practice’s surveyor. Review the practice and its terms before you pay.
What you get
A written report to the RICS Home Survey Standard and a follow-up conversation with the inspecting practice.
Coverage
Check your exact postcode within SK1, SK2, SK3, SK4, SK5, SK6, SK7, SK8, SK9, SK10, SK11, SK12, SK13, SK14, SK15, SK16, SK17, SK22, SK23. Practice capacity can vary.
PROFESSIONAL ASSURANCE
RICS-regulated practices. Checked before matching.
01
PRACTICE CHECKRICS regulation and insurance checked
A practice cannot be quoted until its RICS firm registration and professional indemnity insurance have been checked.
02
RECOGNISED SCOPECurrent RICS standard
Delivered in line with the current RICS Home Survey Standard.
03
CLEAR RESPONSIBILITYPlatform matched. Practice accountable.
SurveyChoice quotes, matches and books. The named practice delivers the professional service.
BEFORE YOU COMMIT / YOUR RESEARCH
Good questions. Better information.
Bring the physical condition and the records together. Your surveyor explains accessible condition; your conveyancer investigates legal matters and the searches appropriate to your purchase.
01How much does a Level 3 Building Survey cost in Stockport?+
Published Level 3 prices currently start from £570. The exact fixed price depends on the agreed purchase-price band, property type and bedroom count—not a sales callback. The live quote checks those inputs and the exact outward postcode.
02Do you have RICS surveyors in Stockport?+
Enter the property postcode to check current availability in Stockport. SurveyChoice matches eligible properties to a named, RICS-regulated practice. You see the practice and its professional terms before completing the instruction.
03Which house survey do I need in Stockport?+
Level 2 is commonly suited to a conventional home in reasonable condition. Level 3 is the deeper option for an older, altered, unusual, larger or visibly defective property. The building and your concerns matter more than the town name.
04Is every SK postcode currently covered?+
The districts listed on this page are covered today. Availability can still vary with the practice’s capacity, so check the property’s exact postcode before entering your contact details.
05Who carries out the survey?+
The quote engine matches the property to an available RICS-regulated practice, and the practice’s RICS surveyor carries out the inspection. SurveyChoice checks every practice’s RICS regulation, insurance and terms; the practice is named before the instruction is completed.
06How can I compare cheap house surveys in Stockport?+
Compare the same property type, purchase-price band, bedroom count and survey level. Check the final total, any valuation, inspection scope and who provides the report. SurveyChoice shows a fixed total before contact details; its published price is not a claim to be the cheapest provider for every property.
07When can you inspect my property in Stockport?+
Enter the exact postcode to check whether a practice can quote. The practice confirms access and report timing after instruction. If you have an exchange deadline, discuss it before committing; a starting price does not promise a particular inspection date.
Explore housing and Level 3 survey questions across the wider region. These are property guides; check the exact postcode separately for an available practice.